£3,500pcm
Deposit £4,038 + £807 holding deposit
Other permitted payments
4 bedroom semi detached house to rent,
Available unfurnished from 30/11/2026
Beech Road, St. Albans, AL3
- Catchment for Schooling
- Heat Pump and EV Car Charger
- 4 Bedrooms
- Living room
- Dining Room
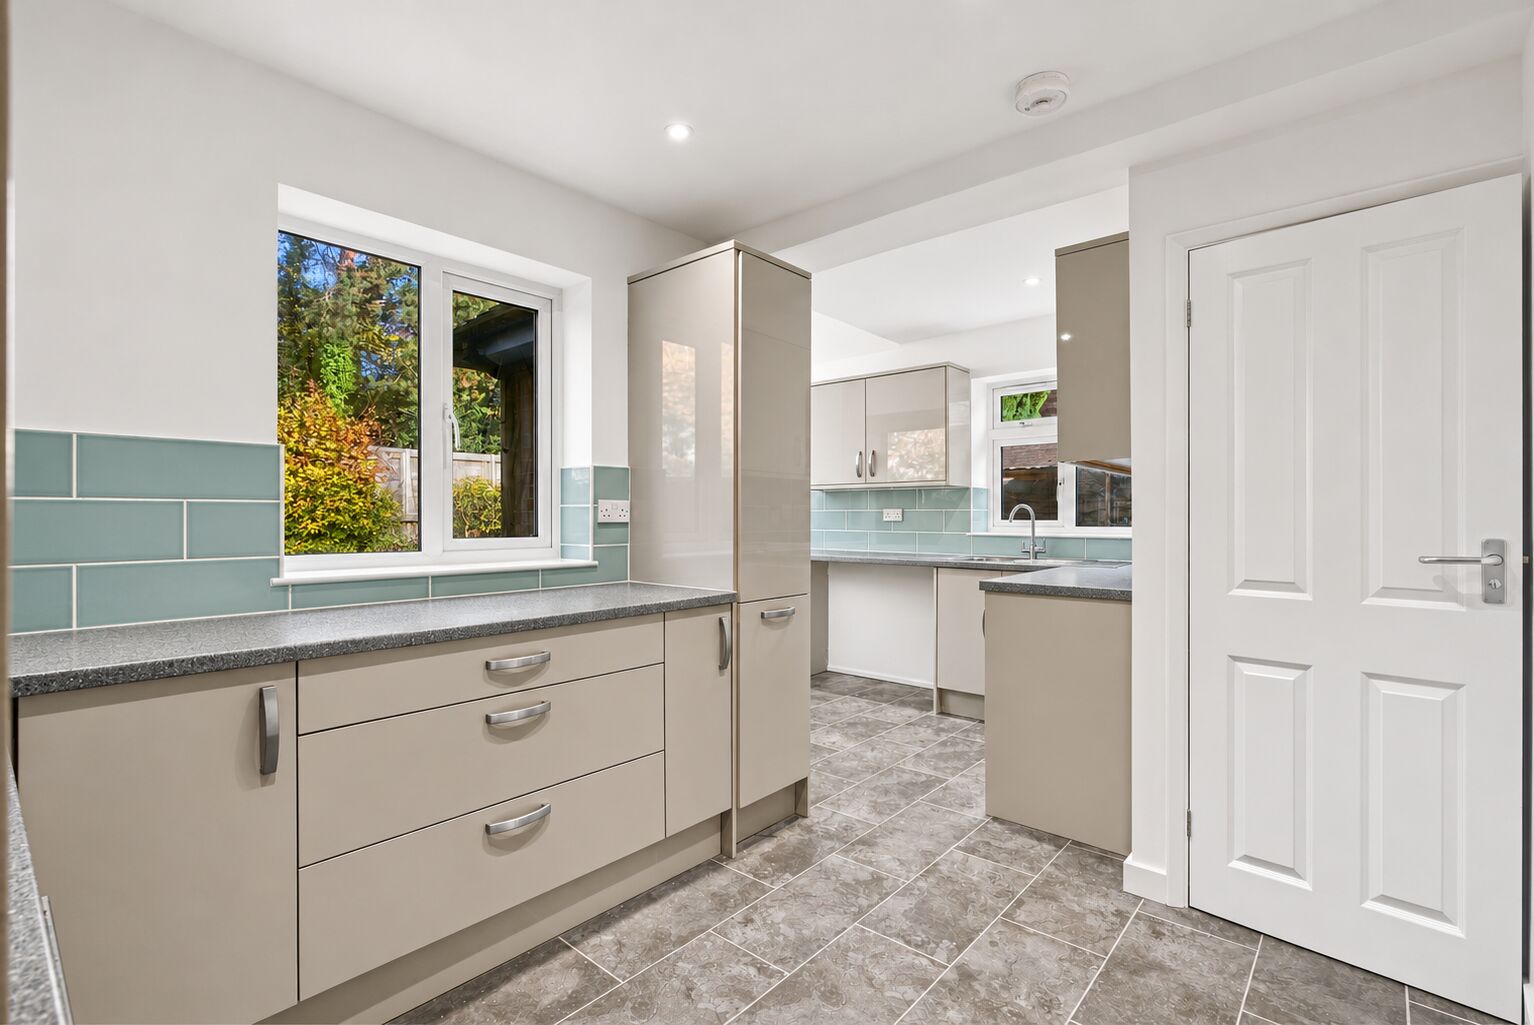
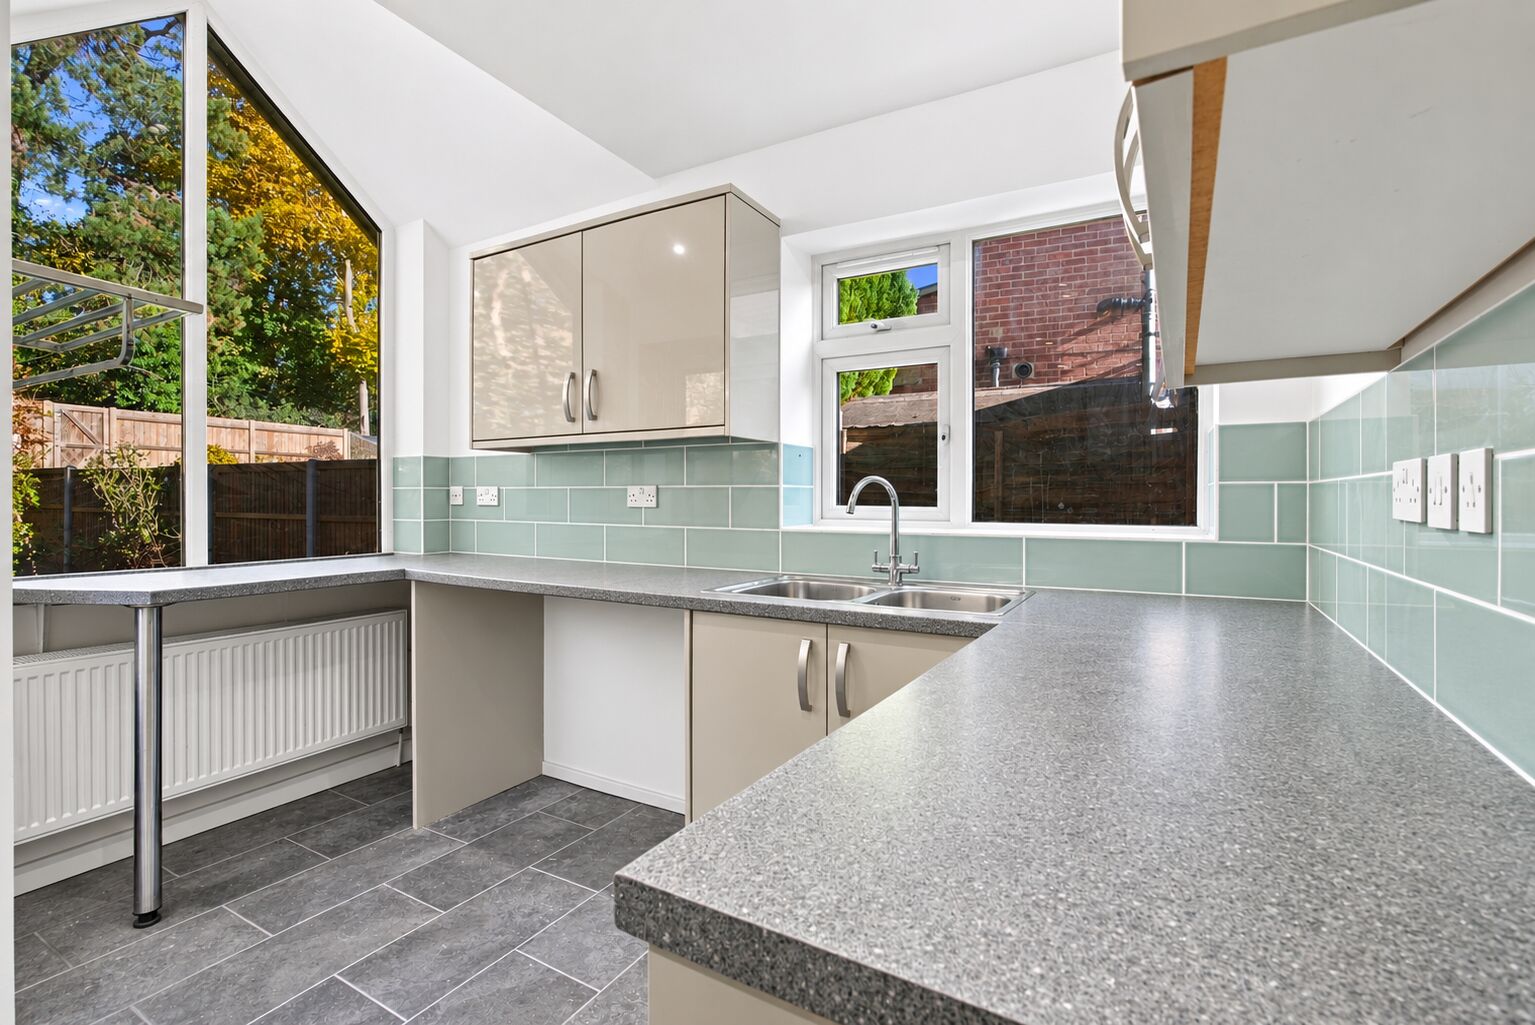
- Kitchen
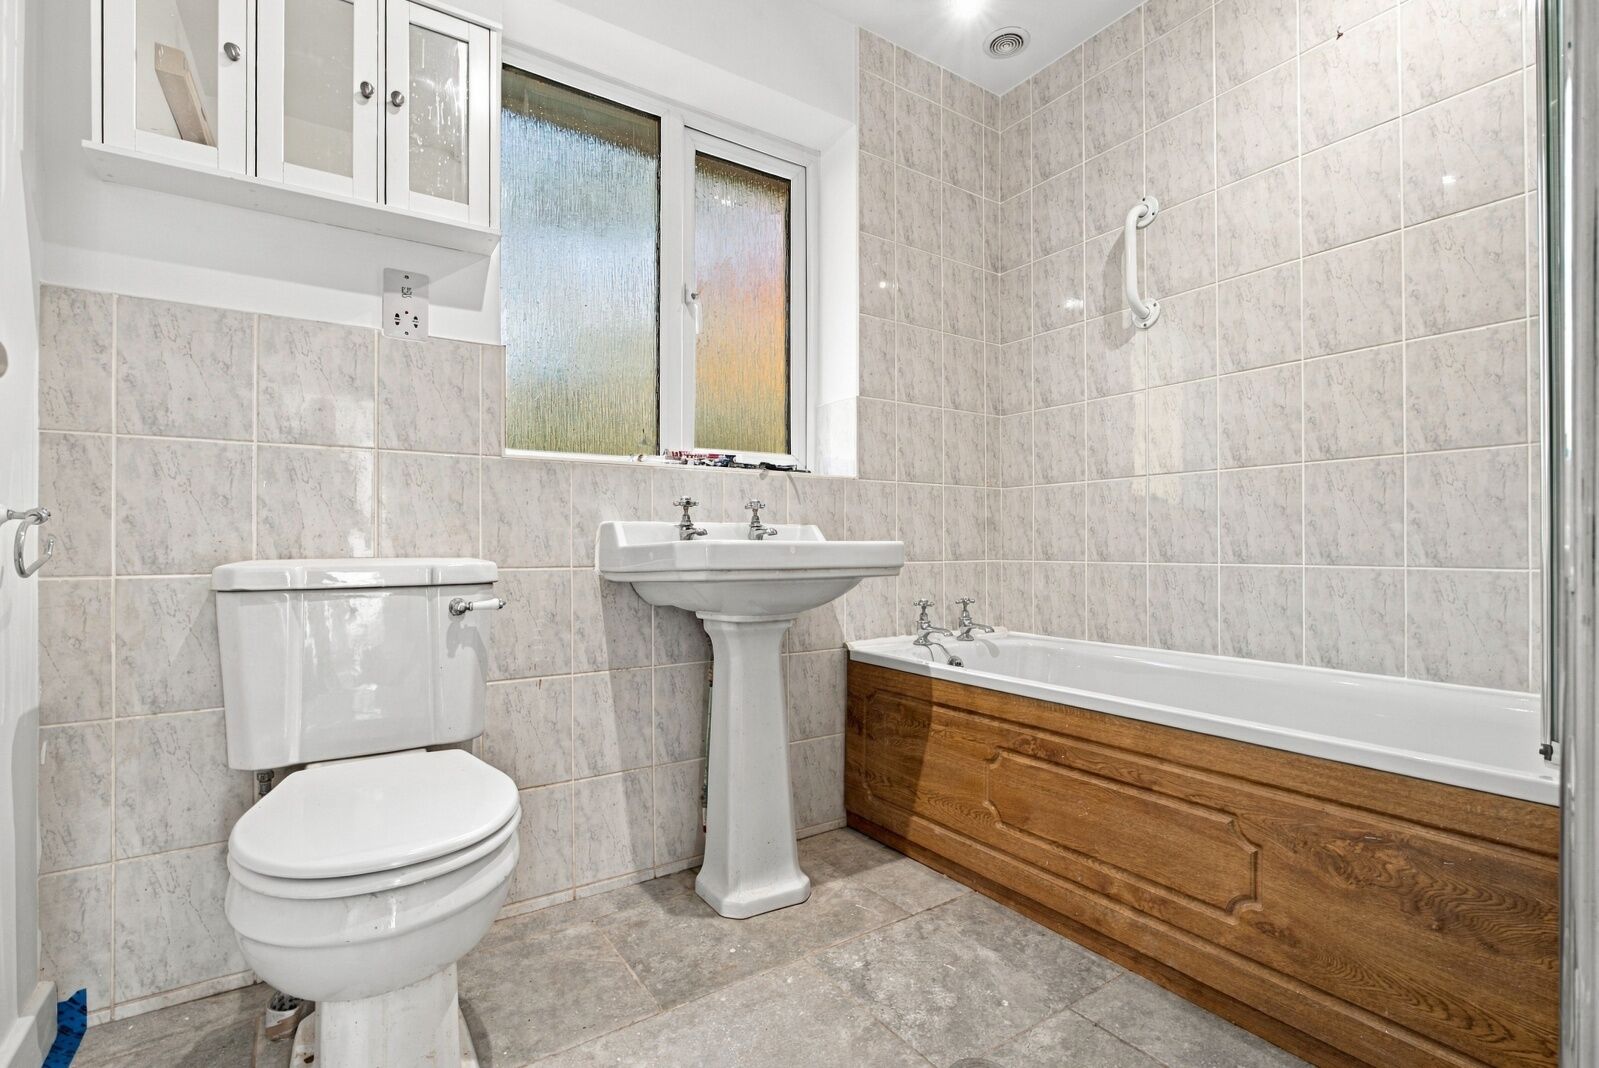
- Bathroom
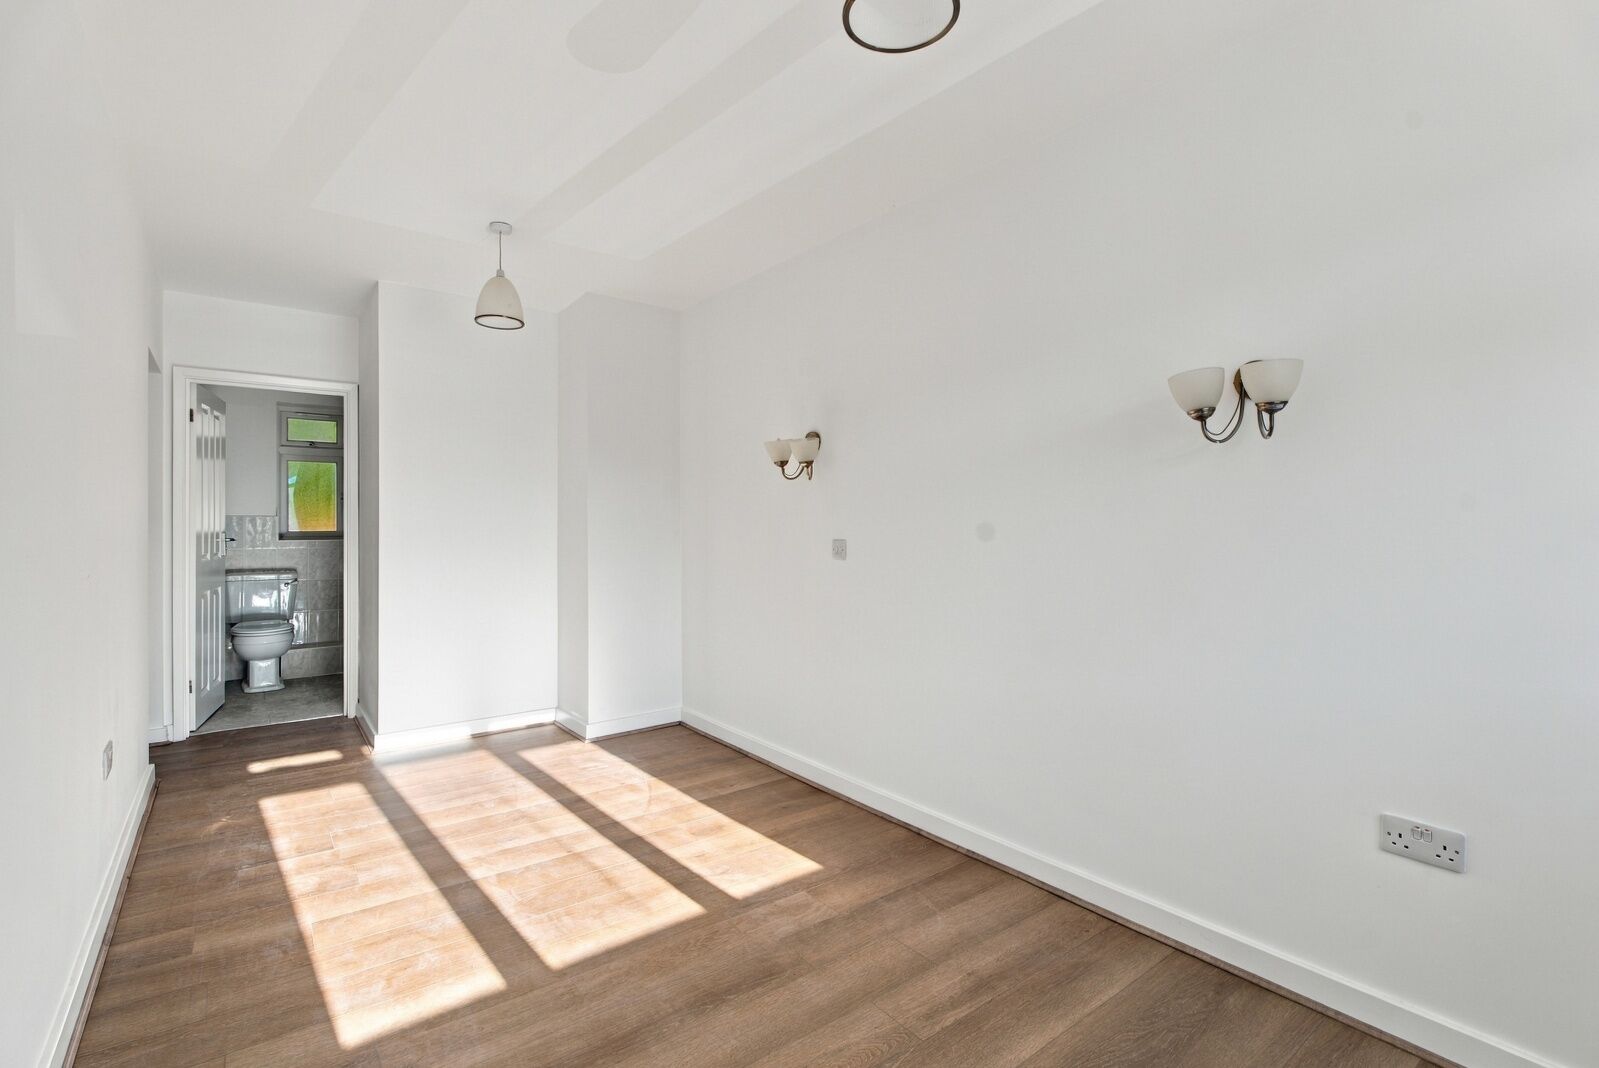
- Ensuite
- Garden
- Garage
- Unfurnished
- Managed By Frosts

Key facts
Property description
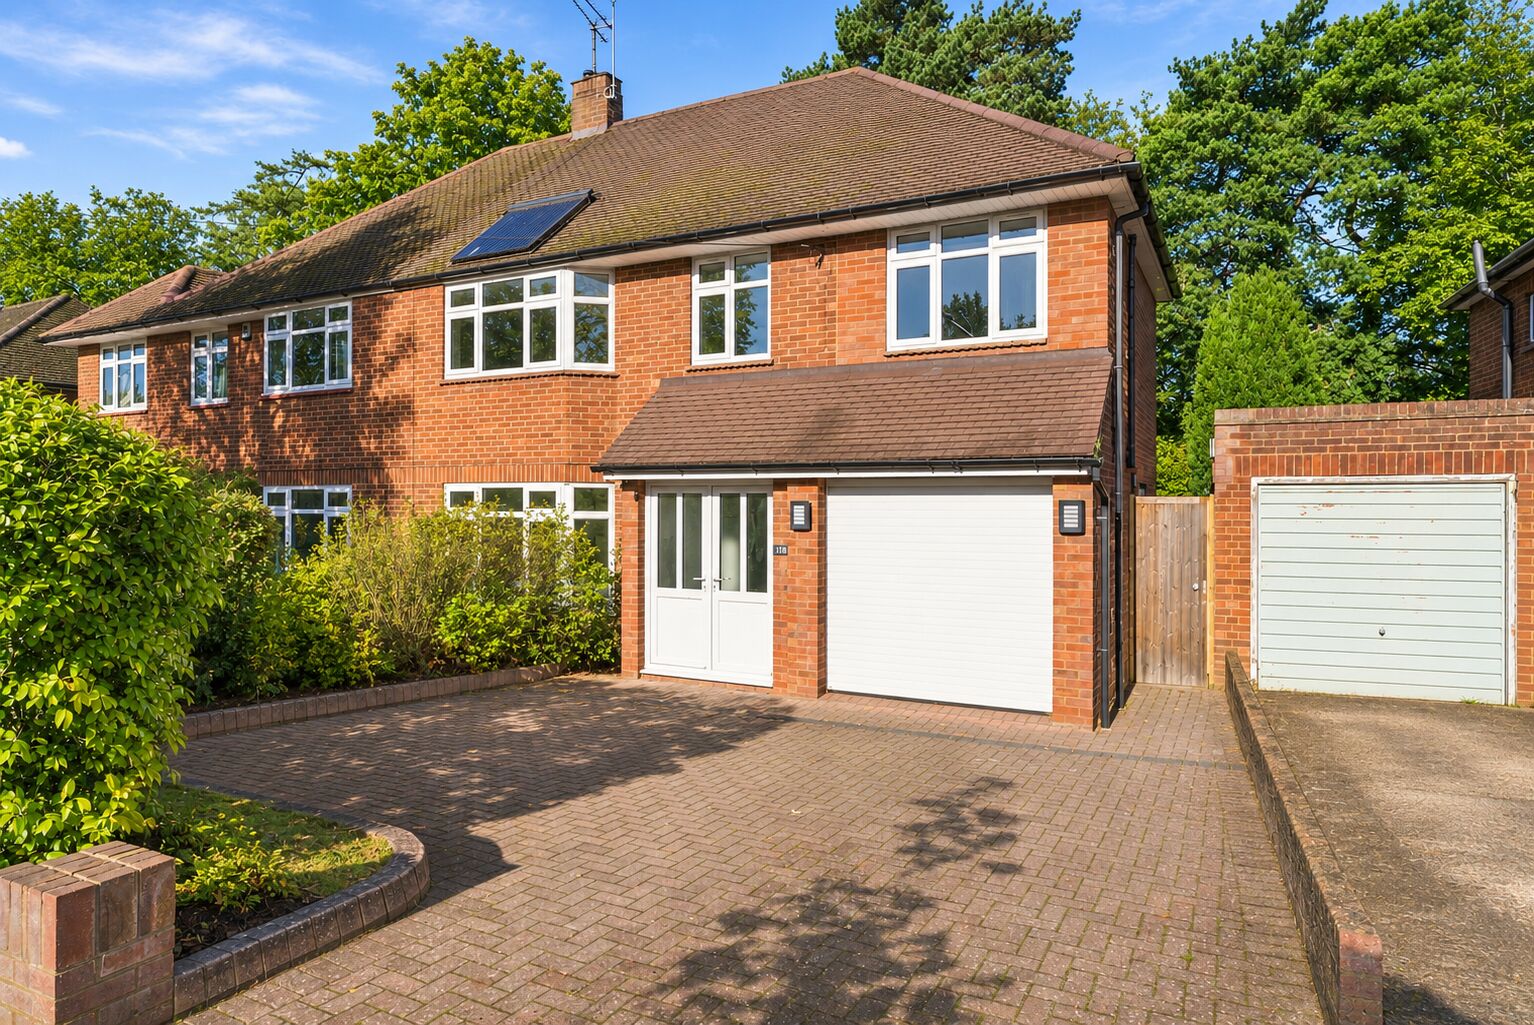
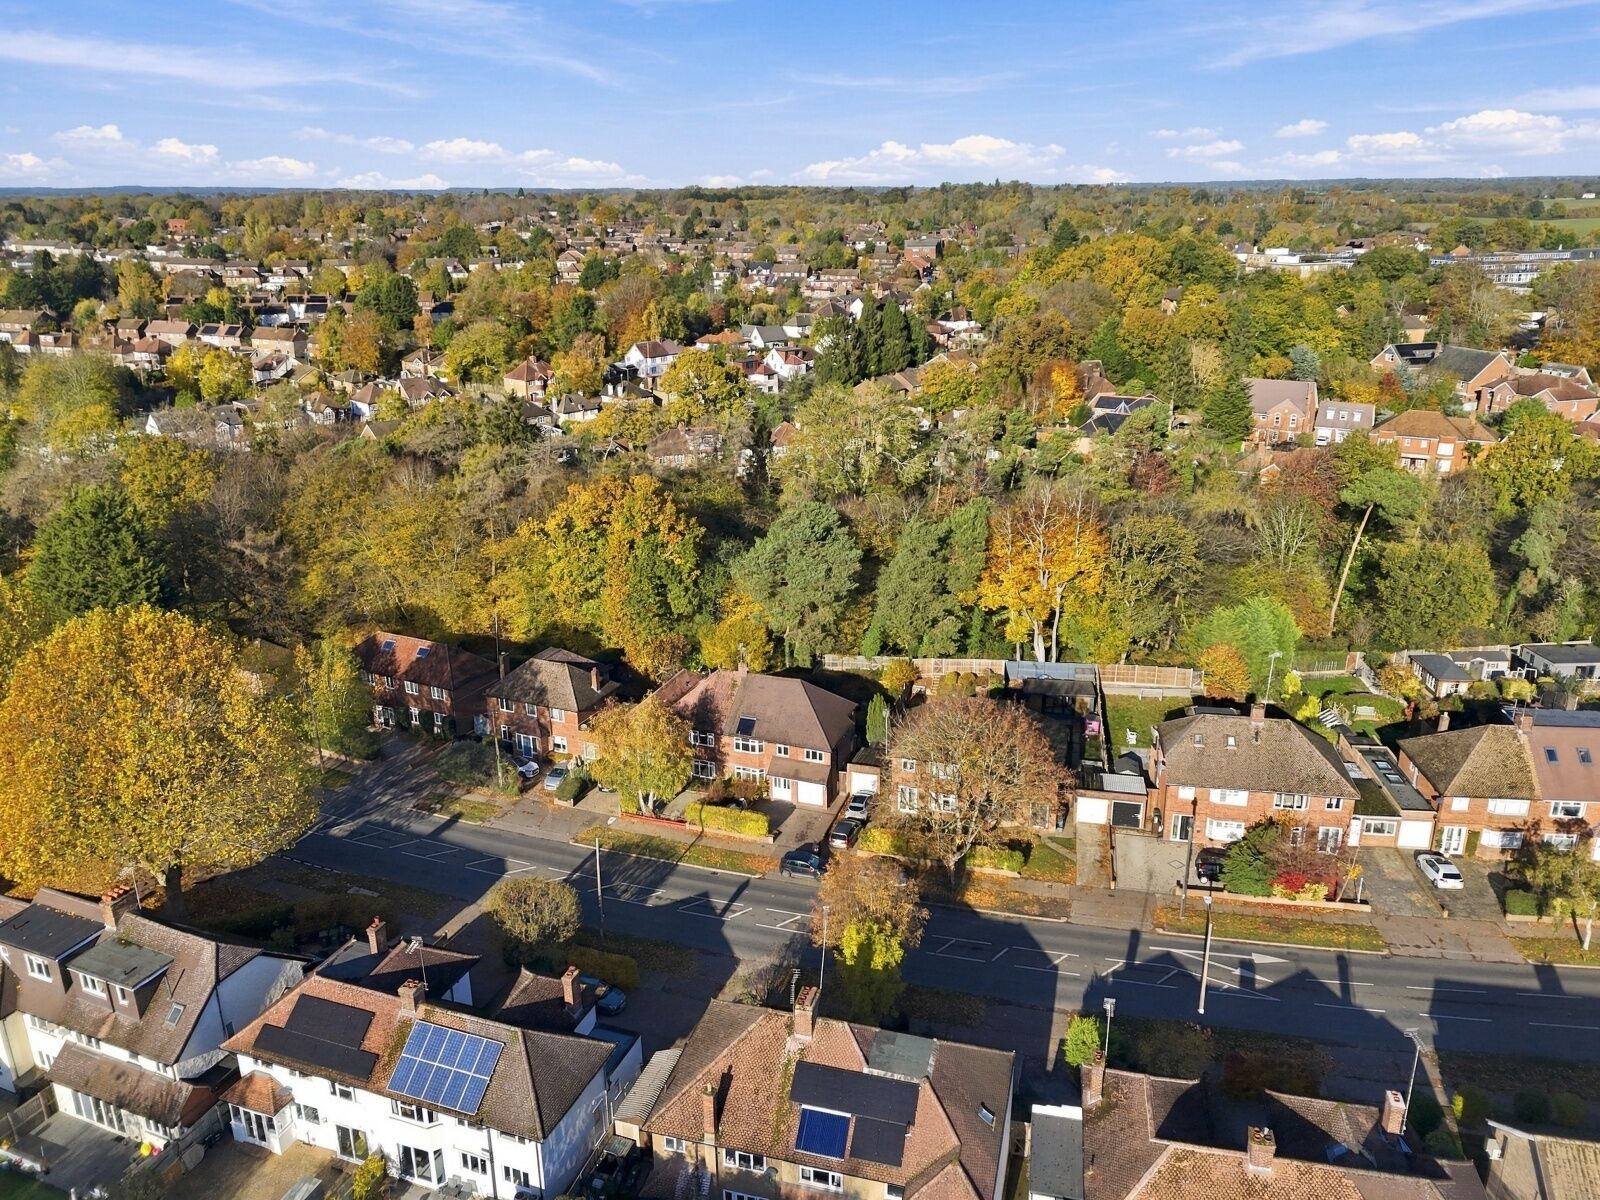
An attractive semi detached four bedroom home set in an enviable location for local Schooling. Beech Road is 0.4 miles from Bernard Heath Junior School and Batchwood School and 0.5 miles from St Albans Girls School. The Thameslink train station is 1.6 miles away with the city centre 1.1 miles.
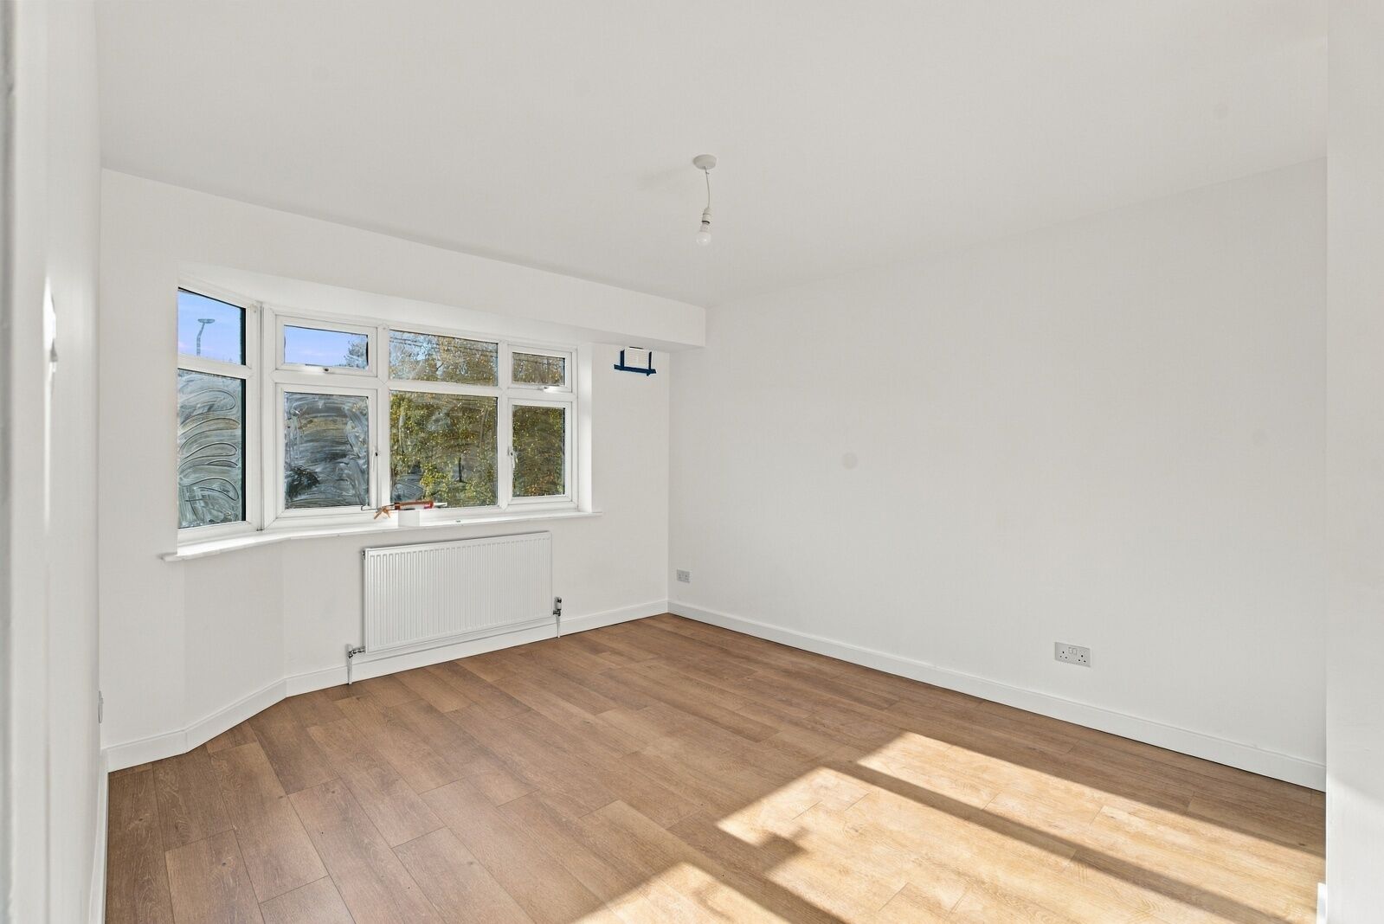
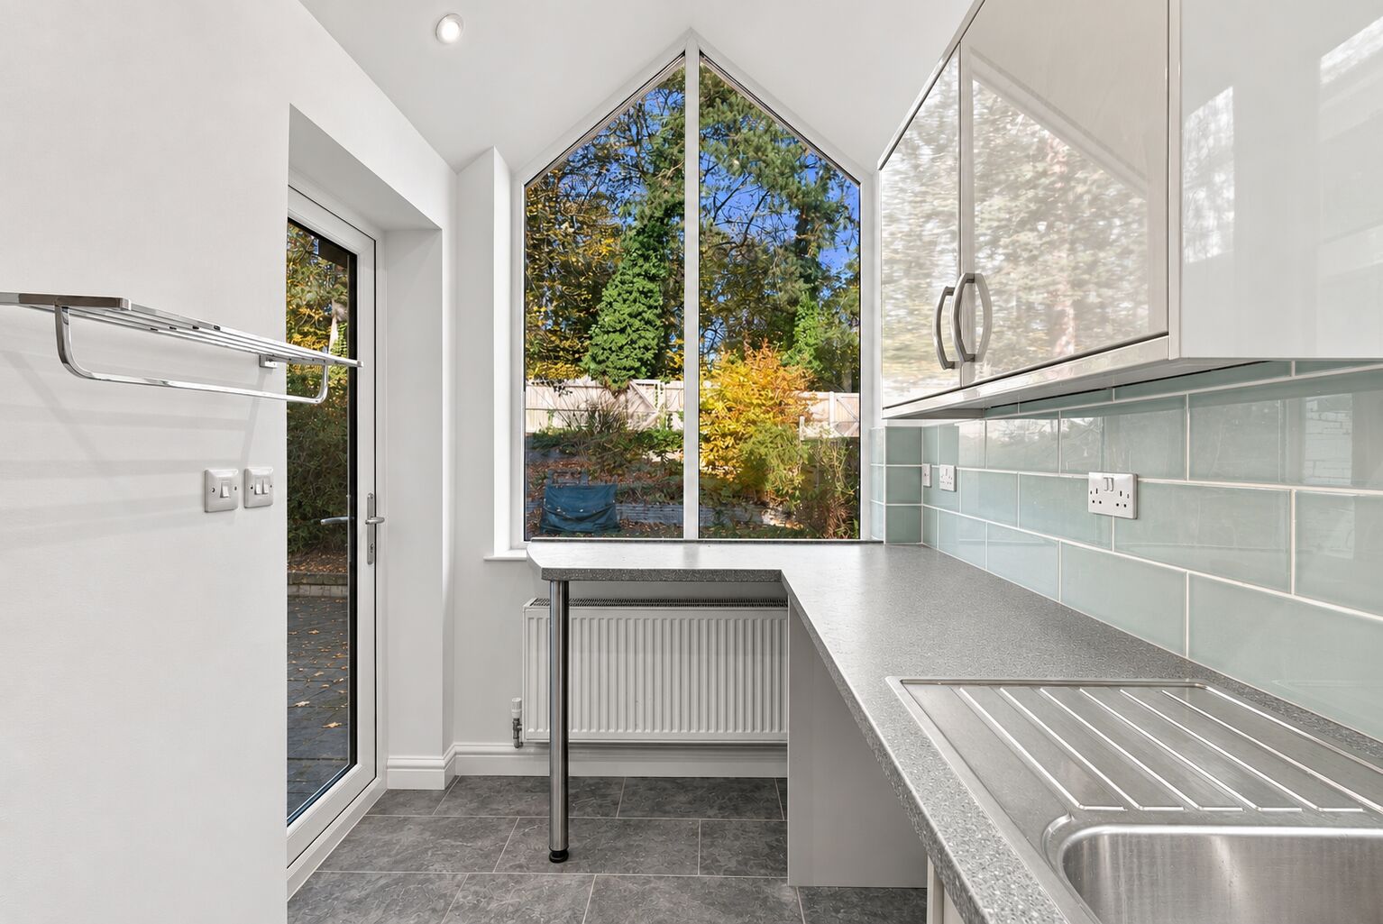
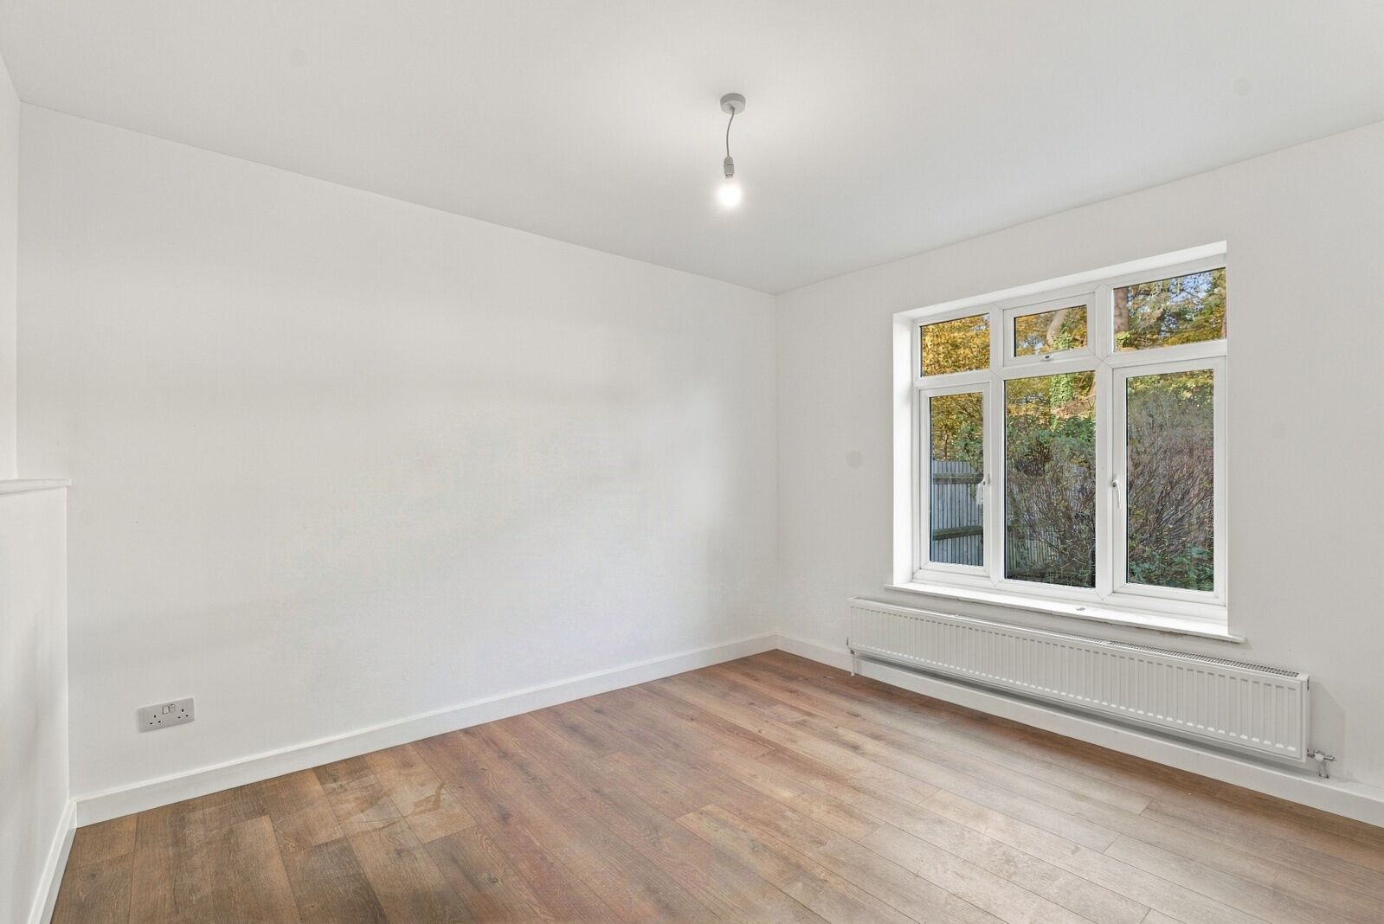
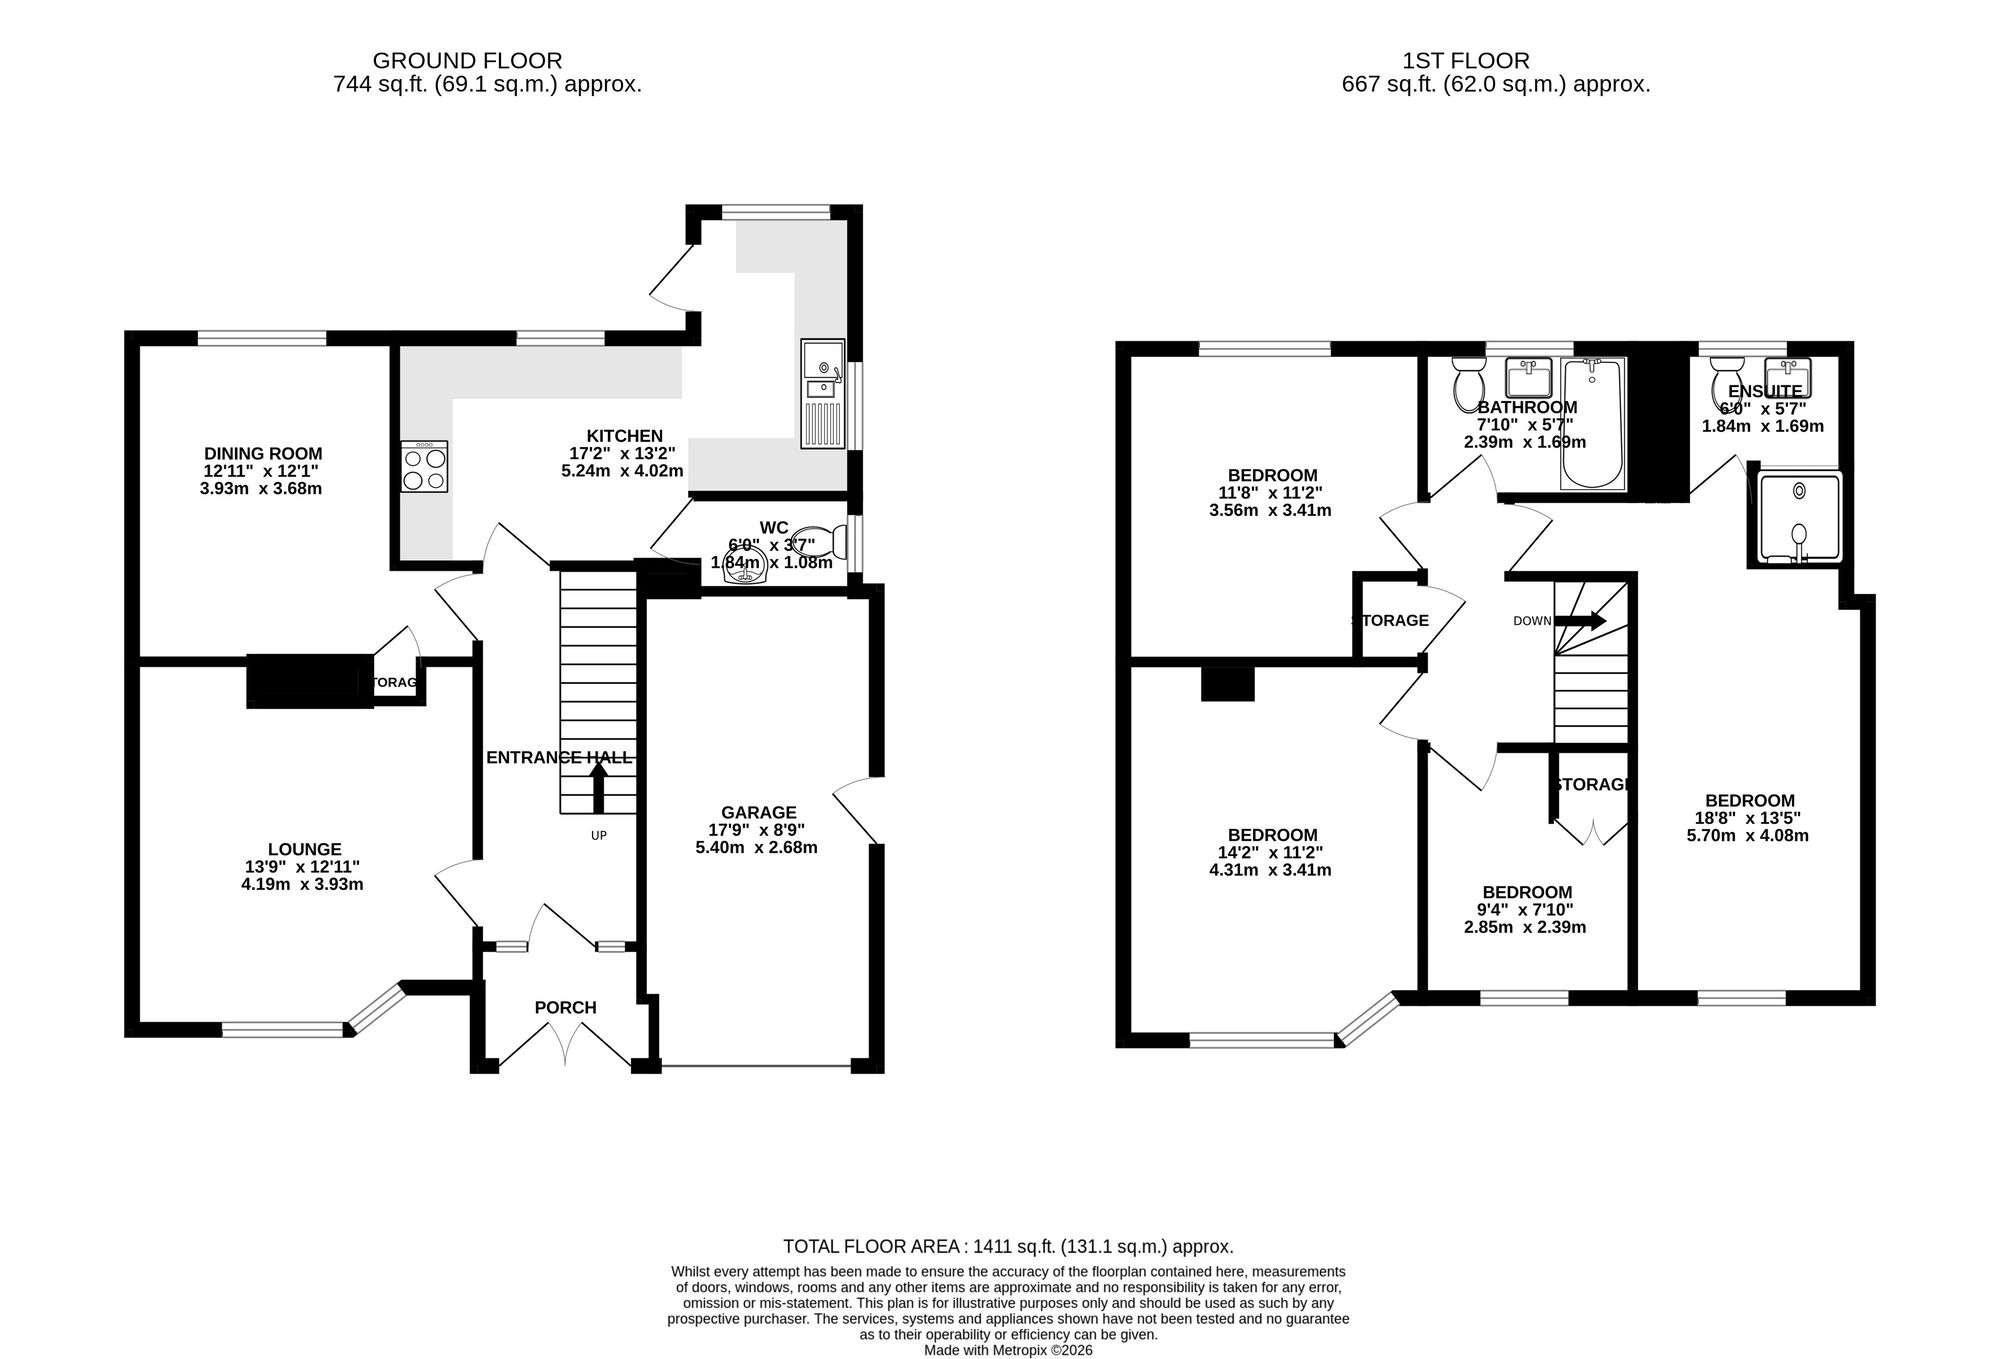
This property has been redecorated throughout an comprises of a living room, dining room, kitchen and W.C to the ground floor.
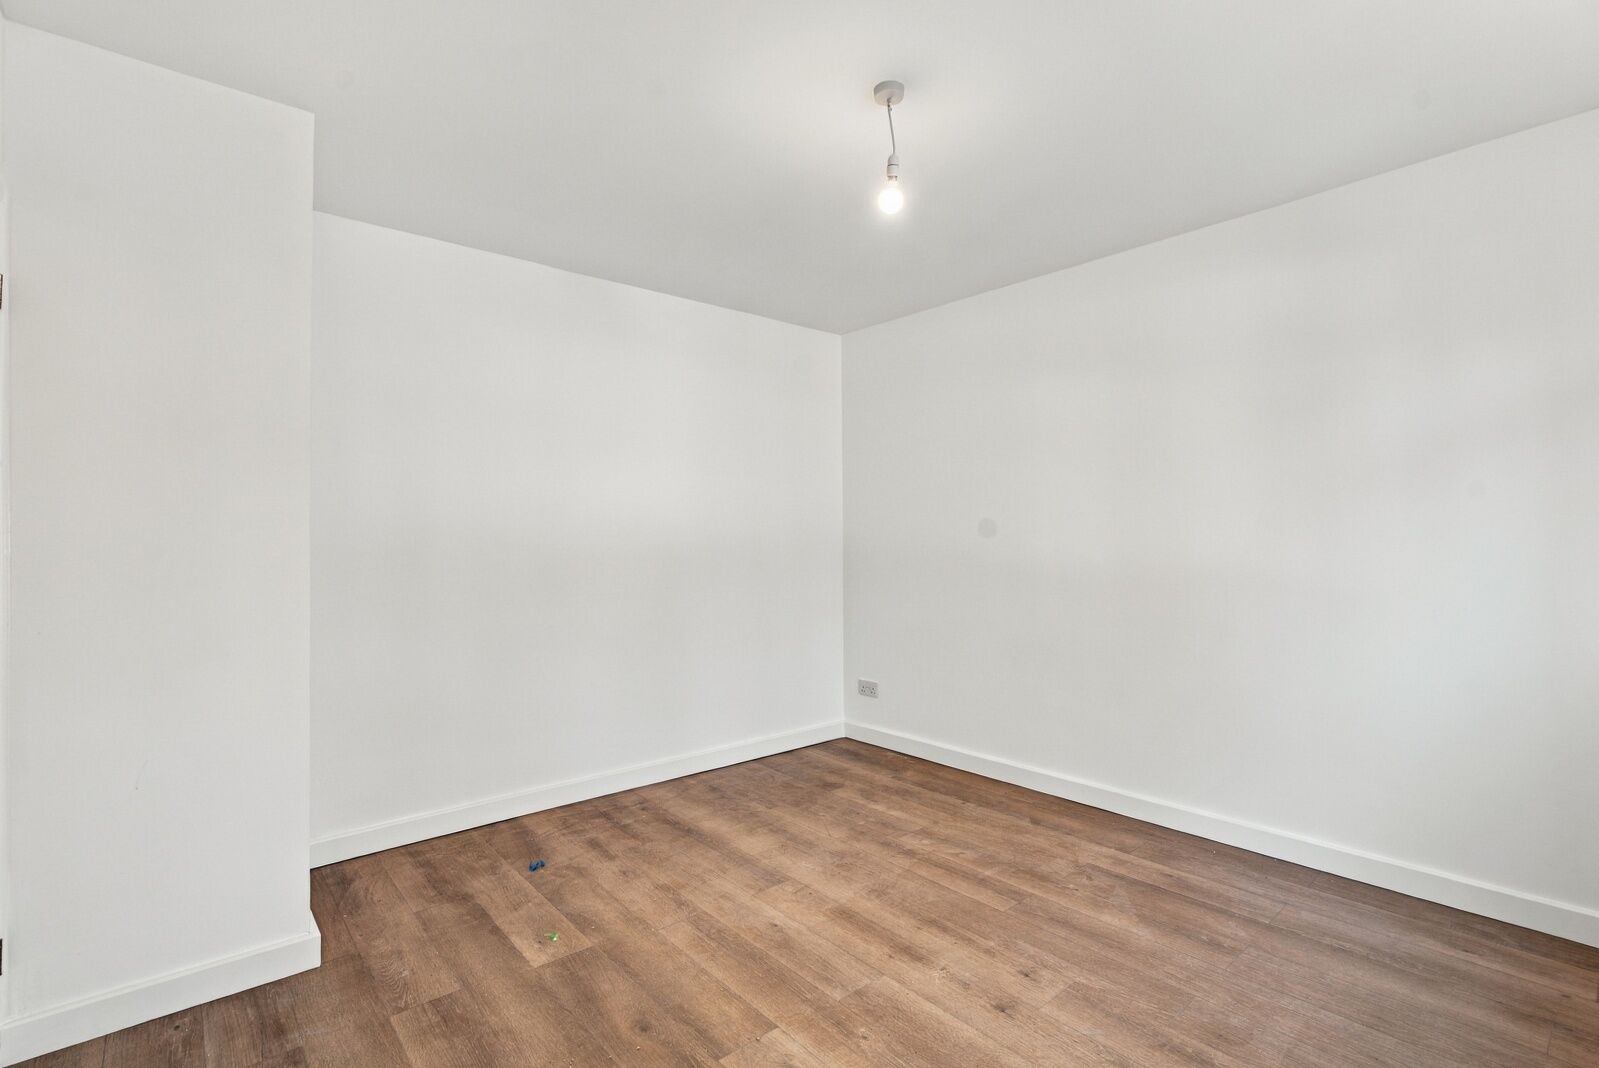
The first floor offers four bedrooms with an ensuite to the primary bedroom and a family bathroom.
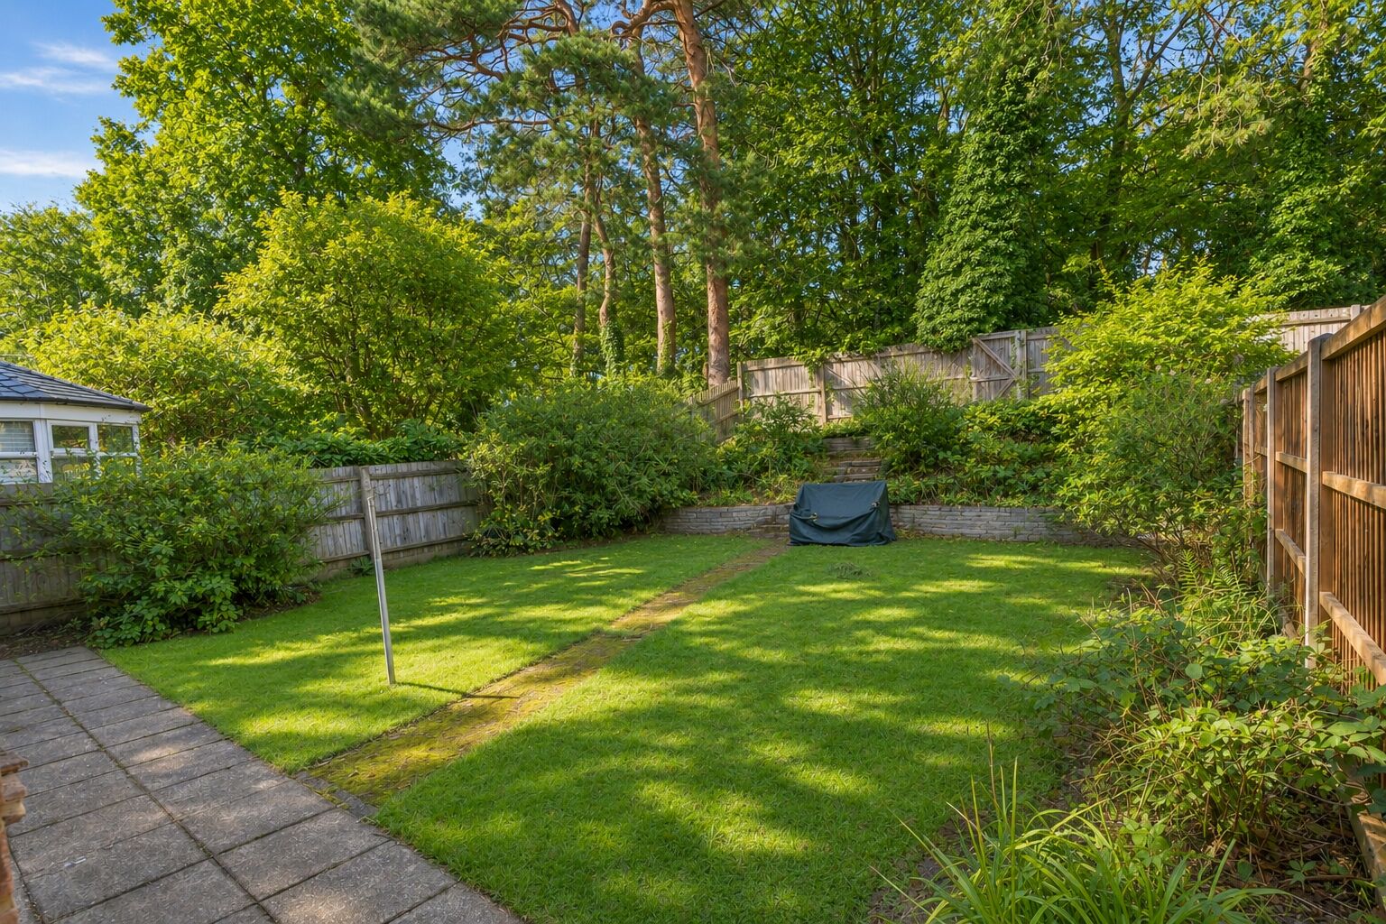
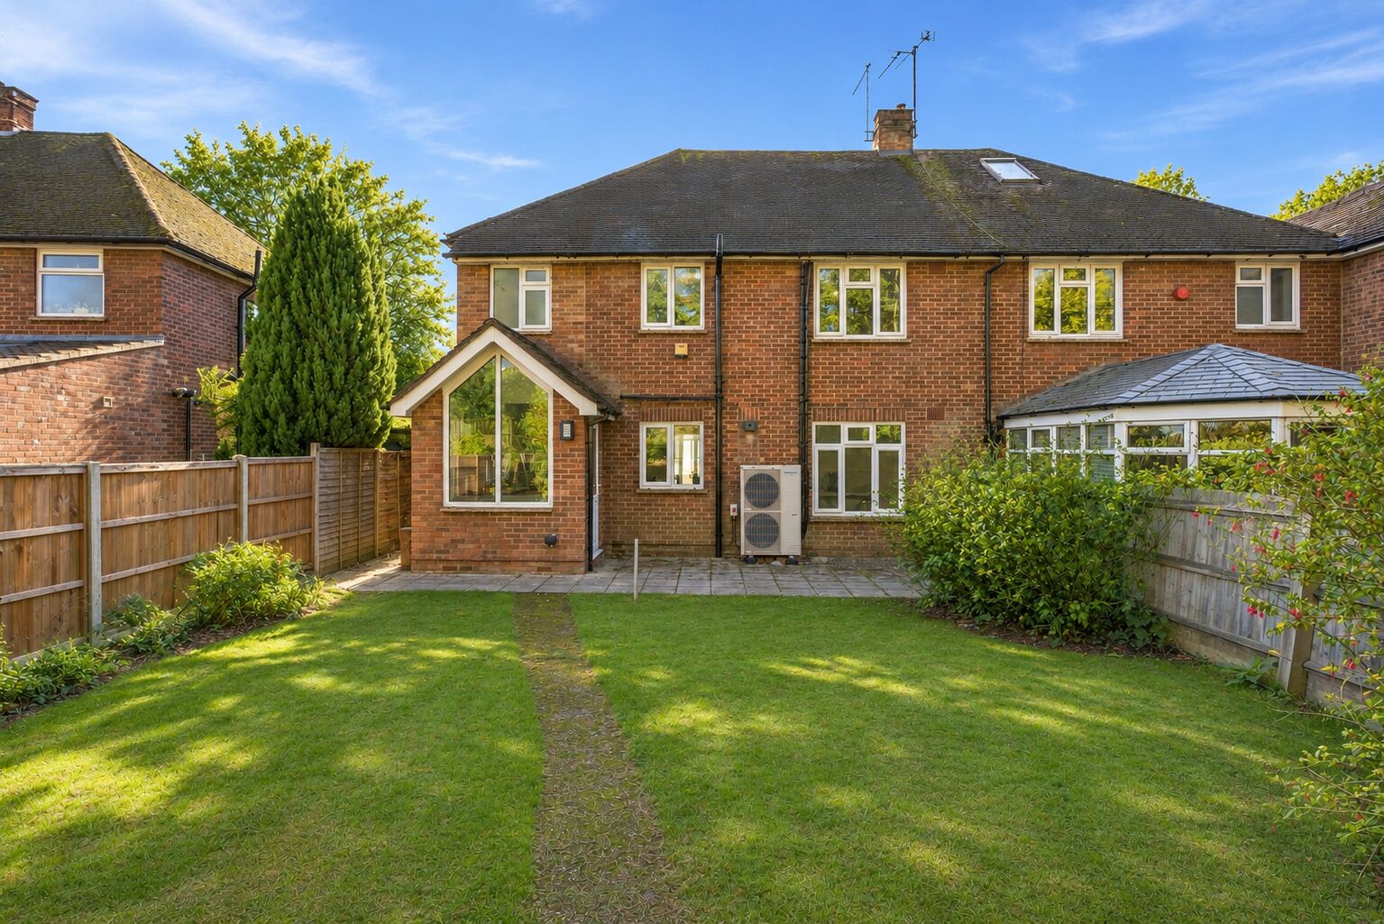
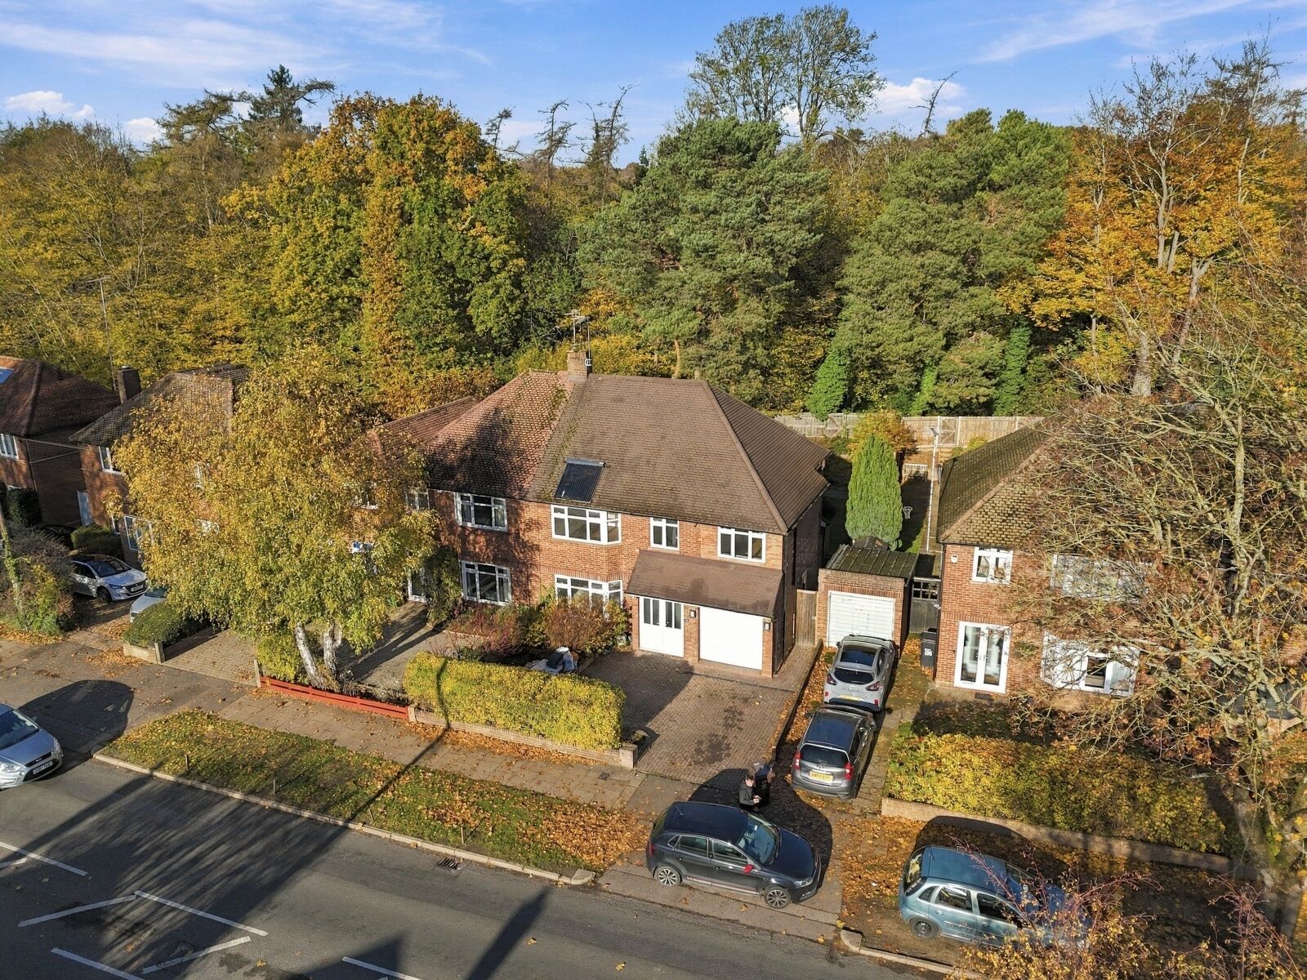
Externally, there is a private rear garden with patio area, a garage and EV charging point along with a driveway.
Other benefits include a newly fitted Heat Pump and new flooring throughout.
Energy rating C
Council Tax Band E
5 weeks deposit based on the asking price.
The holding deposit is based on one weeks rental.
Agent Comments 'In Our Opinion Beech Road is a charming family home with easy access to local schools and the City centre. The current owner has carried out some modernization to including new flooring throughout and the fitting of Heat Pump and and EV charging point.'
Important note to potential renters
We endeavour to make our particulars accurate and reliable, however, they do not constitute or form part of an offer or any contract and none is to be relied upon as statements of representation or fact. The services, systems and appliances listed in this specification have not been tested by us and no guarantee as to their operating ability or efficiency is given. All photographs and measurements have been taken as a guide only and are not precise. Floor plans where included are not to scale and accuracy is not guaranteed. If you require clarification or further information on any points, please contact us, especially if you are travelling some distance to view.
Imagery
Please note - some images have been edited using AI to remove things such as cars, skips, bins etc. Occasionally this may result in unintended changes to the true representation of the property.
Floorplan
EPC
Energy Efficiency Rating
Very energy efficient - lower running costs
Not energy efficient - higher running costs
Current
75Potential
86CO2 Rating
Very energy efficient - lower running costs
Not energy efficient - higher running costs
Current
N/APotential
N/A