£3,750pcm
Deposit £4,326 + £865 holding deposit
Other permitted payments
5 bedroom detached house to rent,
Available unfurnished from 13/11/2026
Toms Lane, Kings Langley, WD4
- 1.5 miles to Kings Langley Station
- Five Bedroom Detached
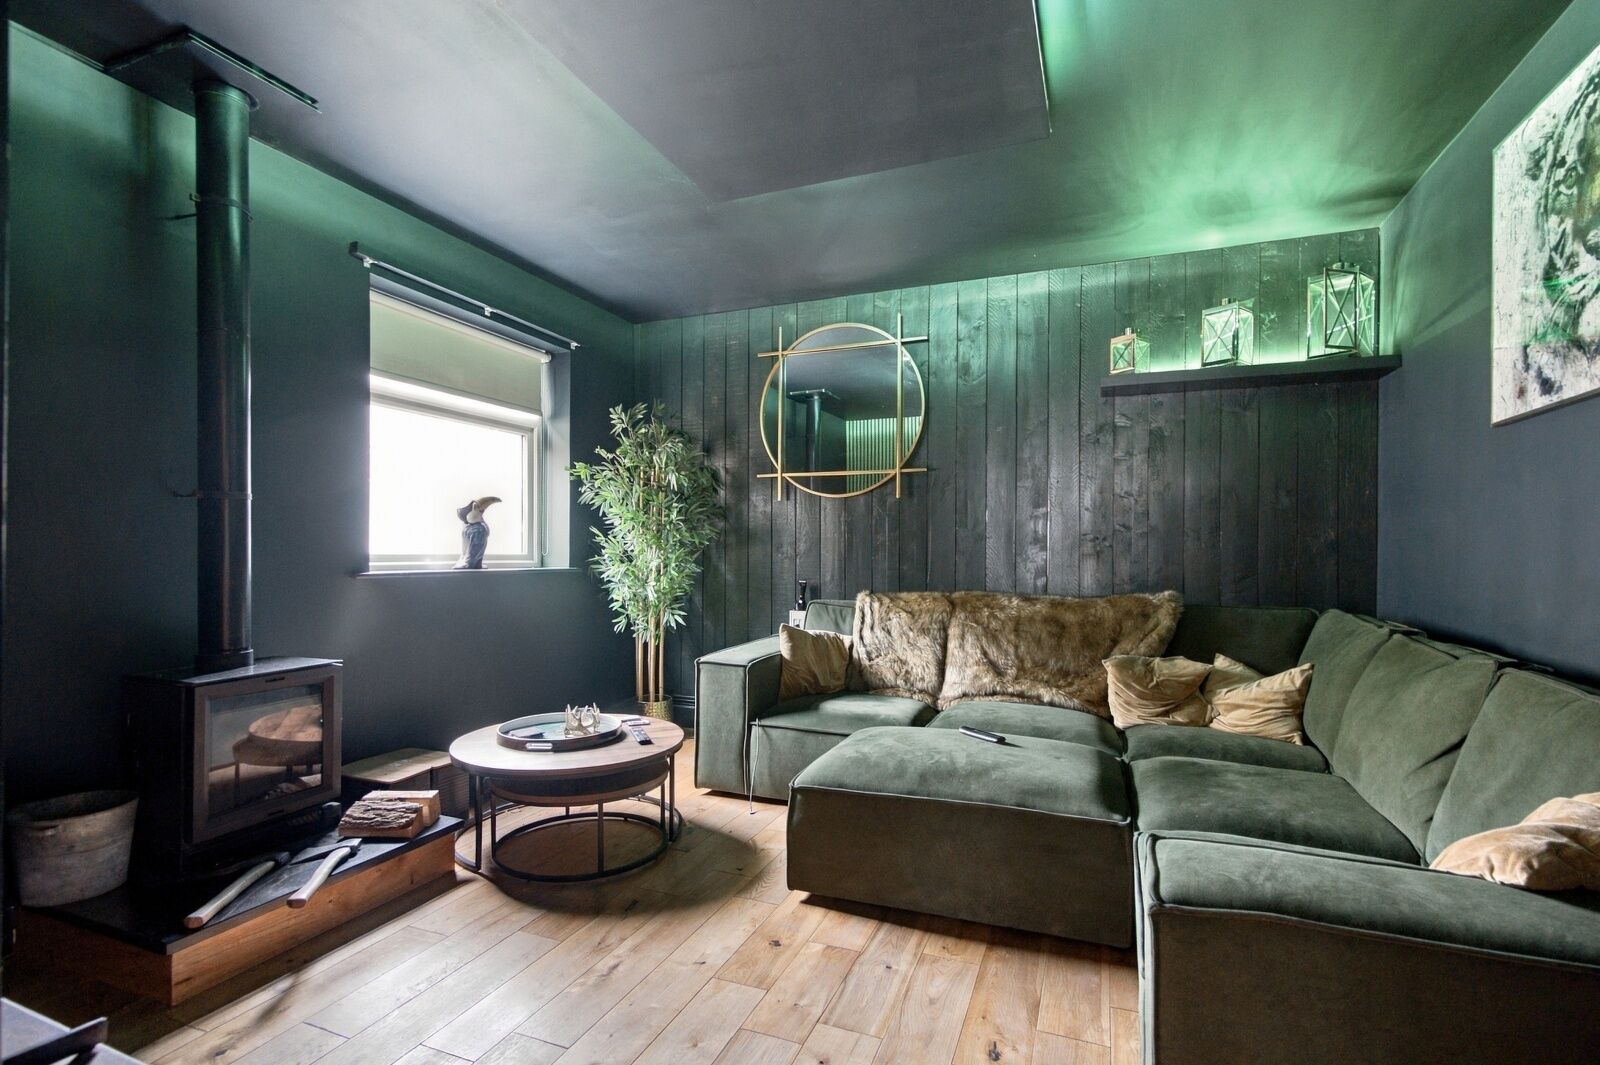
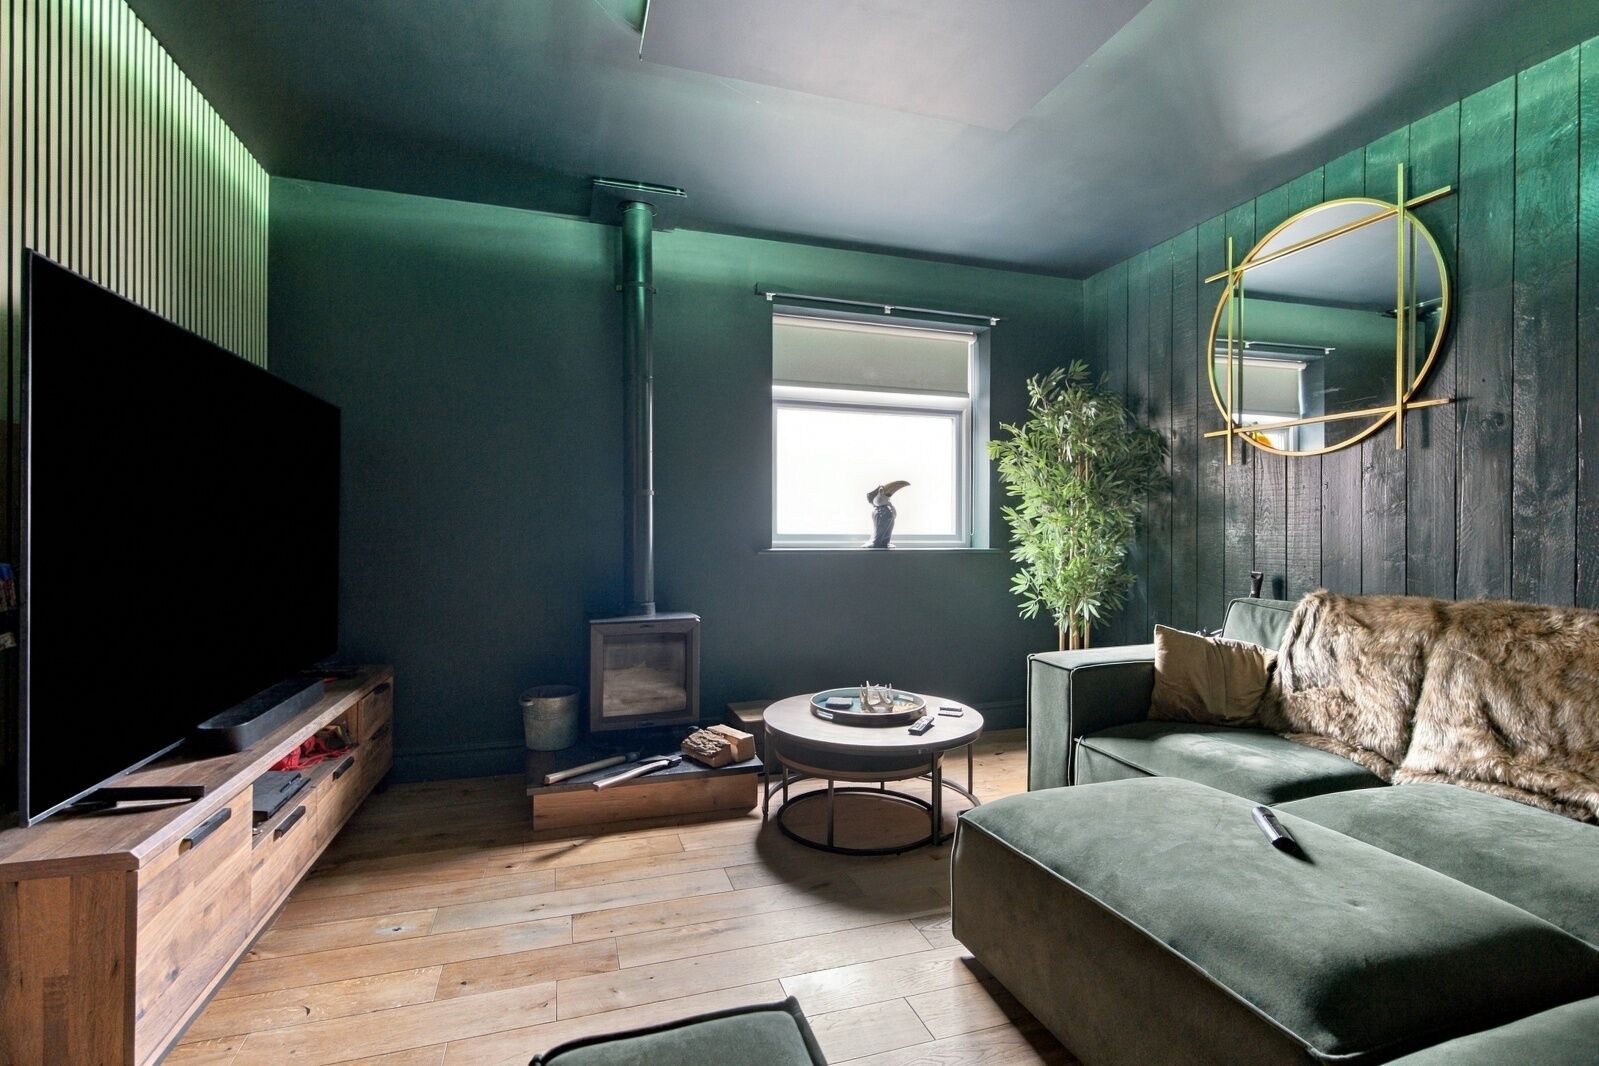
- Living Room
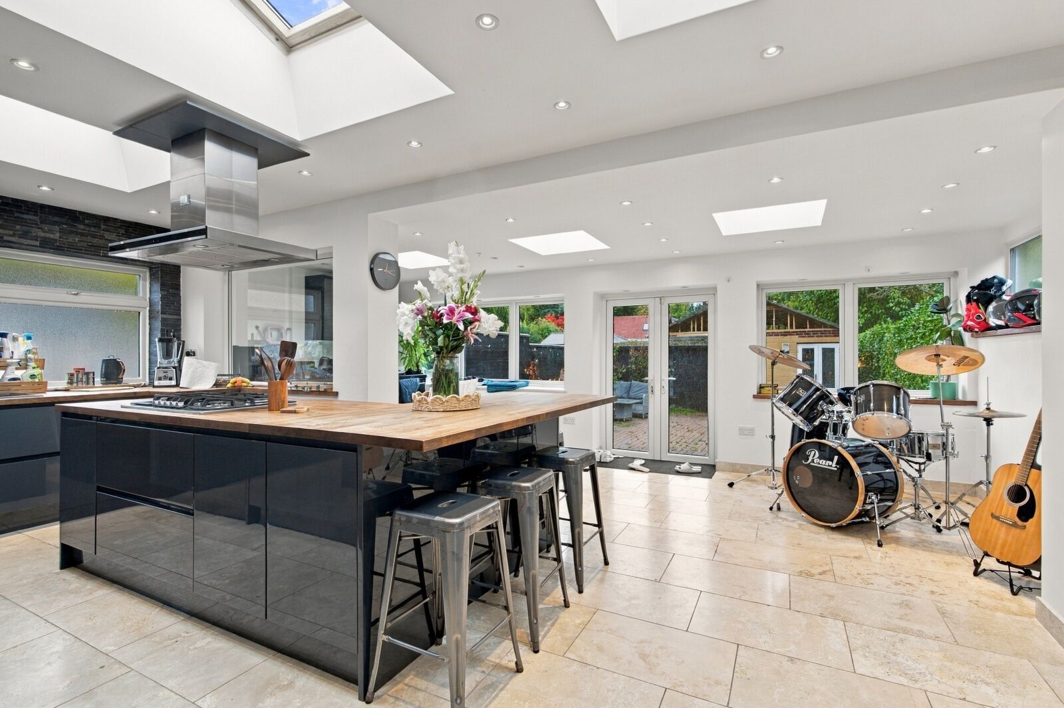
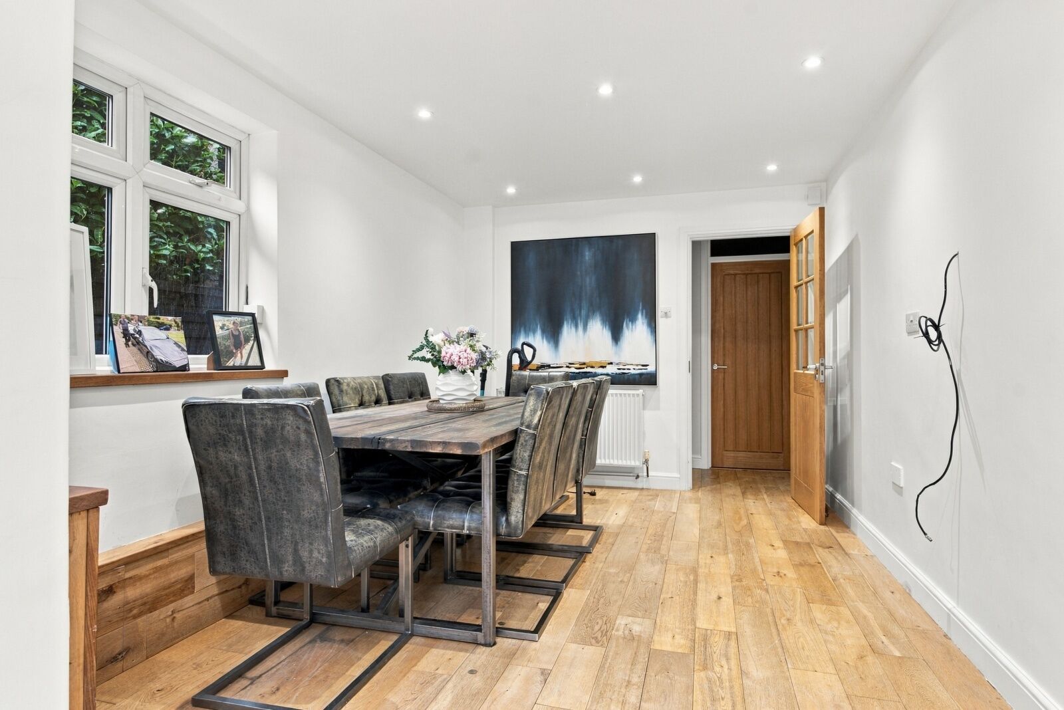
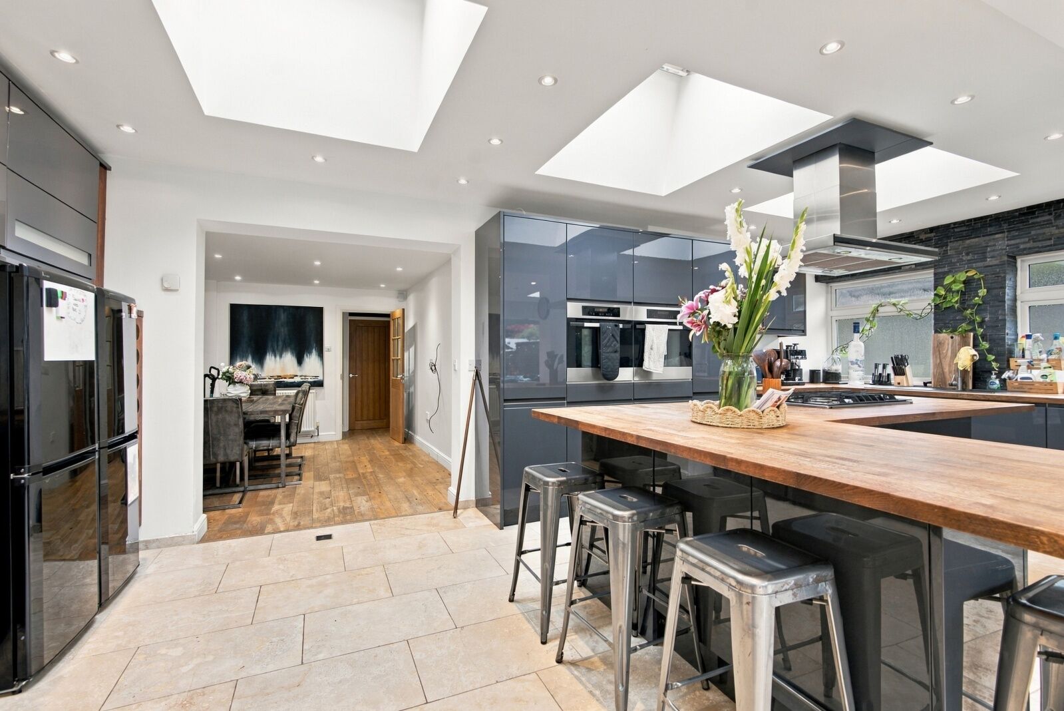
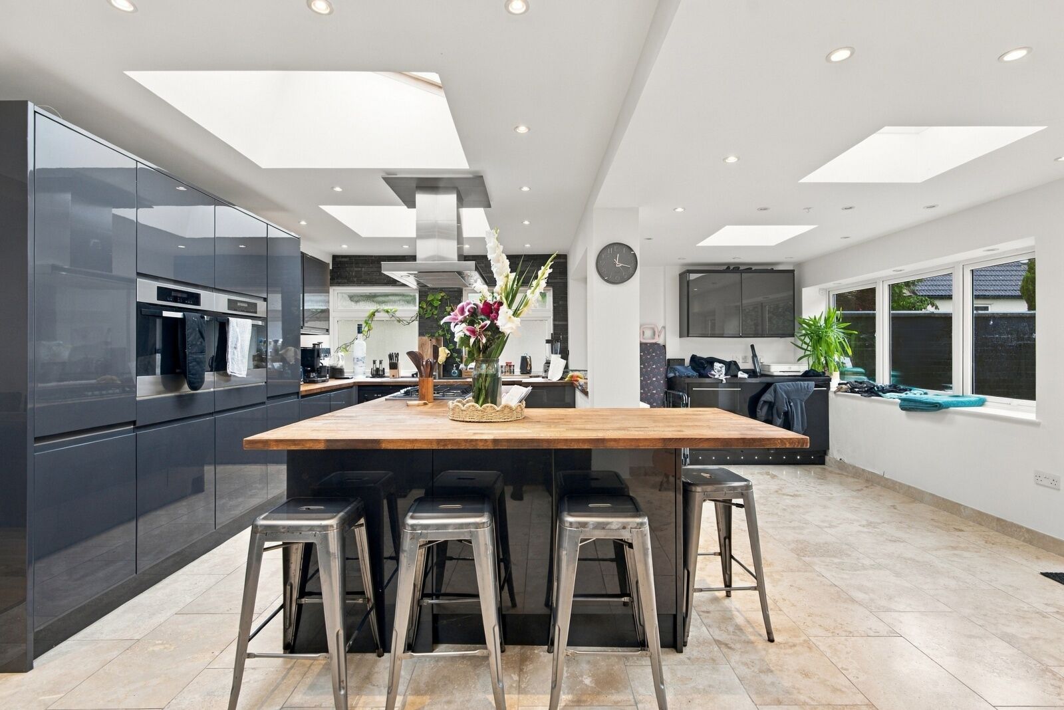
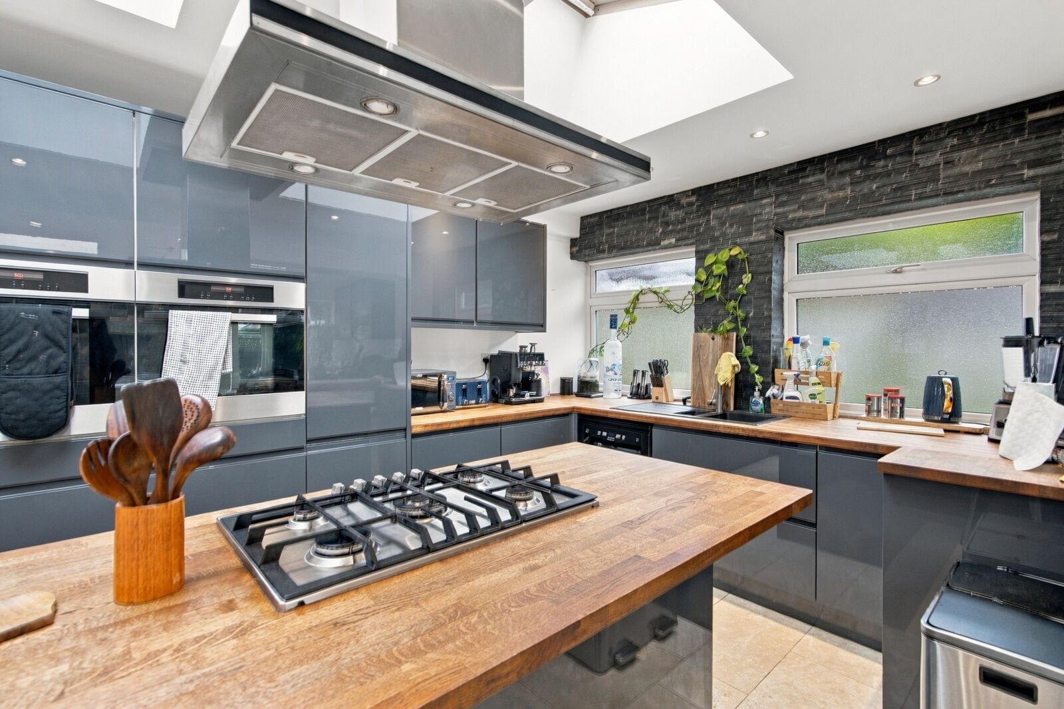
- Open Plan Kitchen/Diner/Living
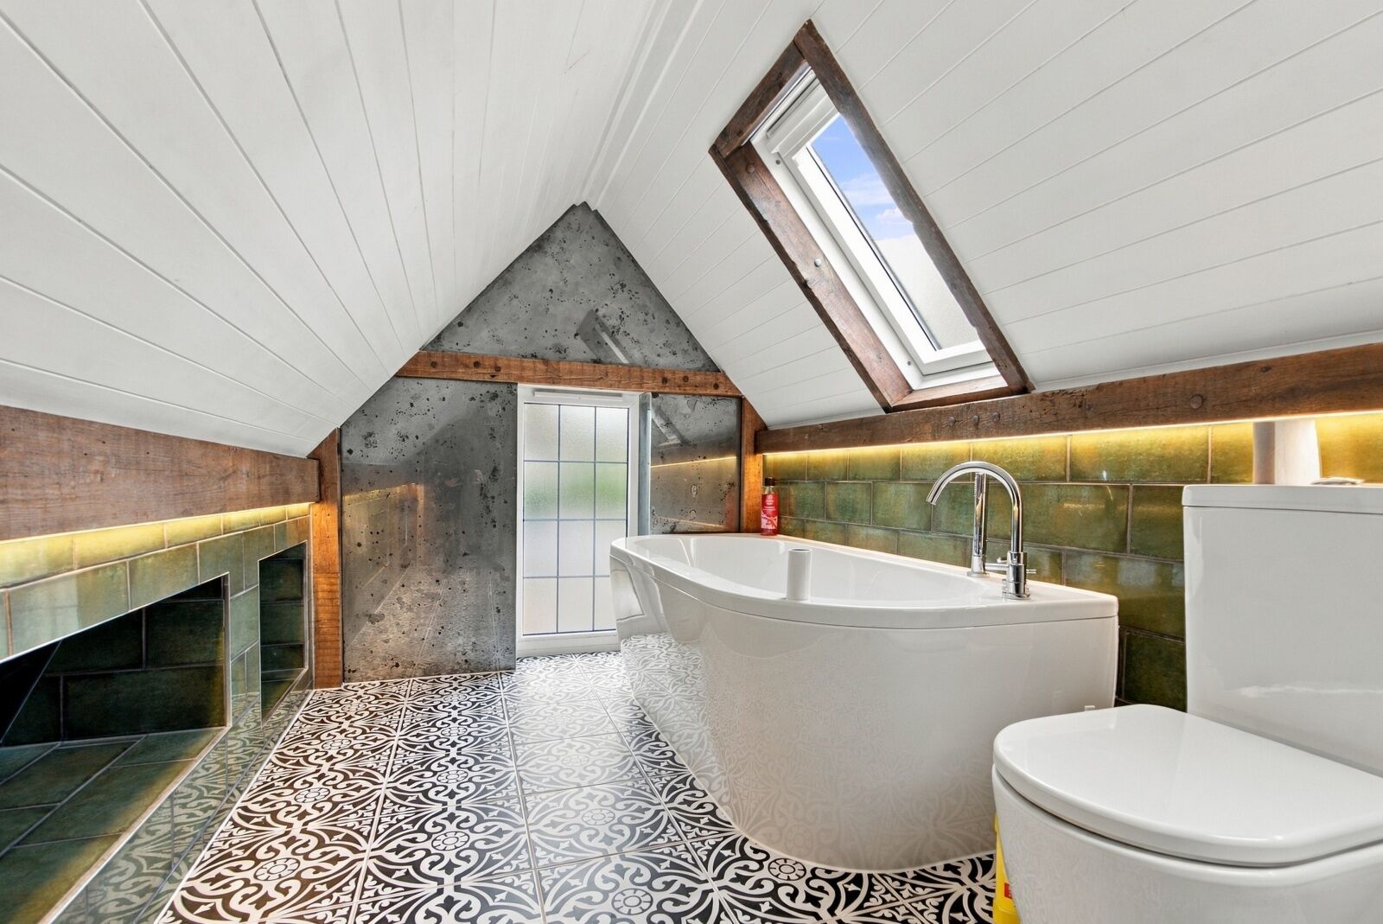
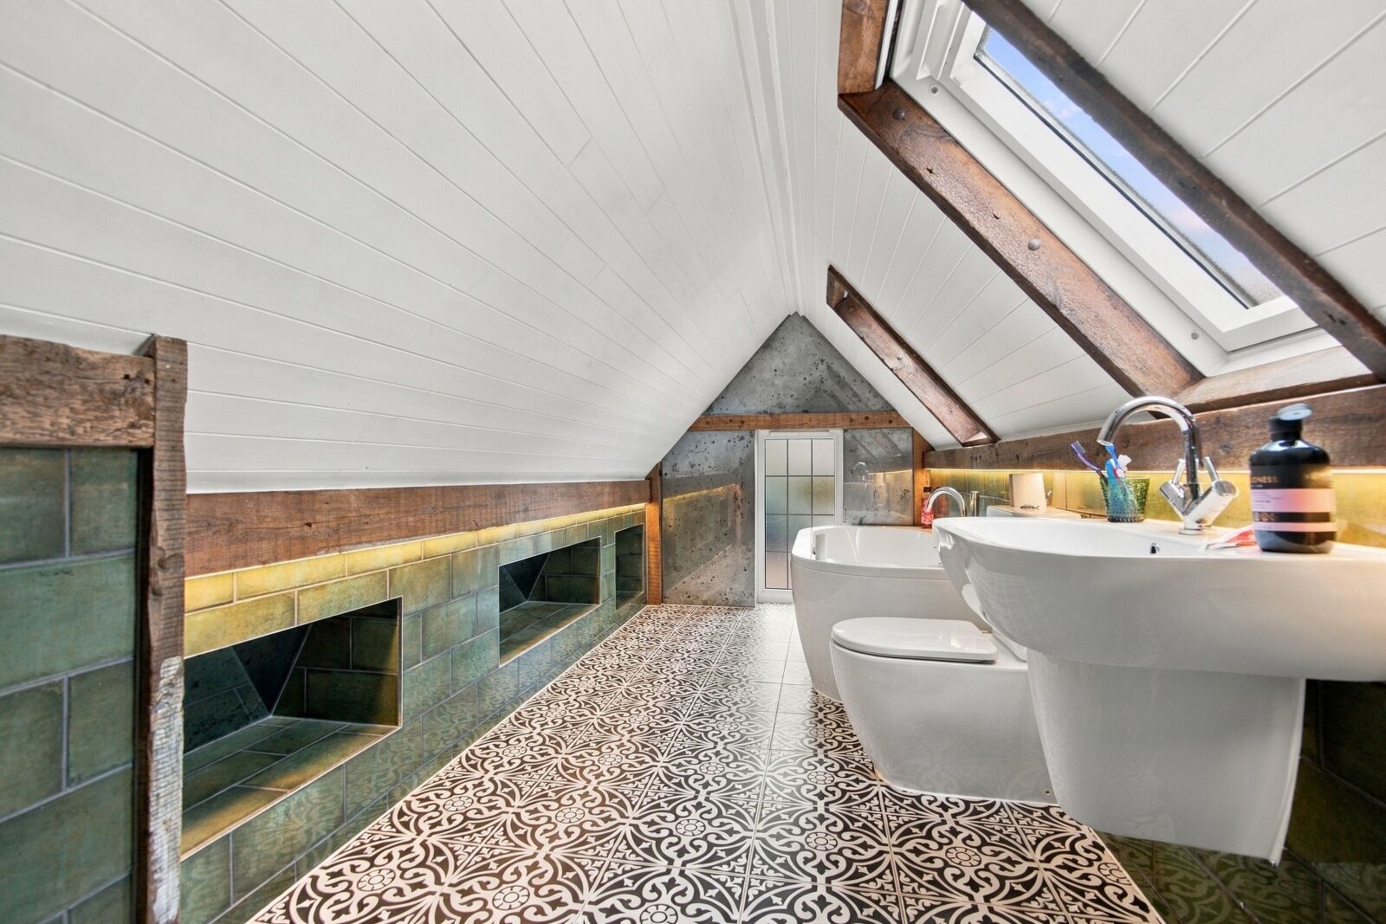
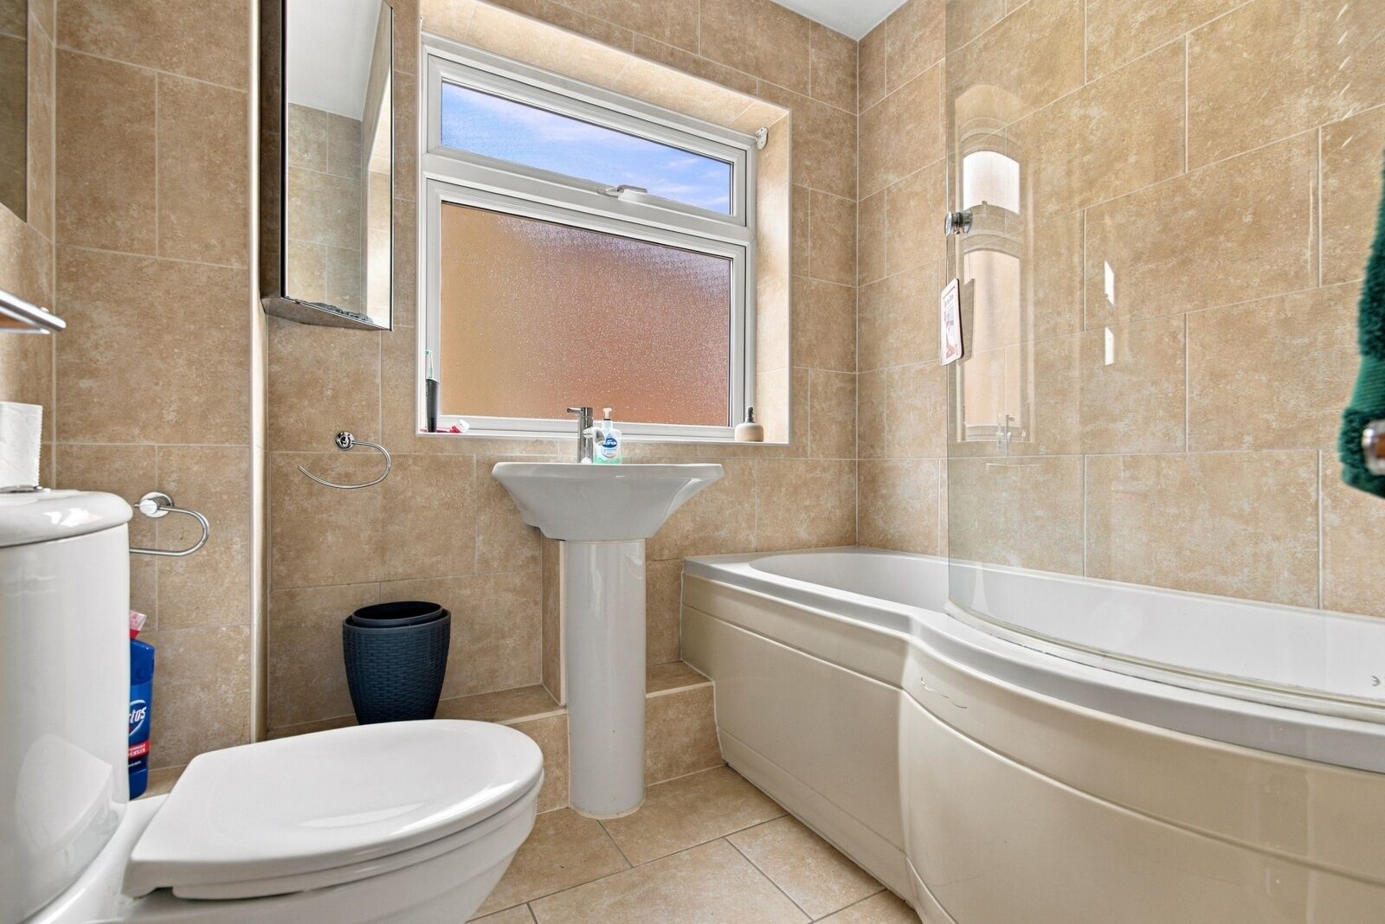
- Three Bathrooms
- Rear Garden
- Off Street Parking for Multiple Vehicles
- Unfurnished/Furnished
- Gas Central Heating

Key facts
Property description
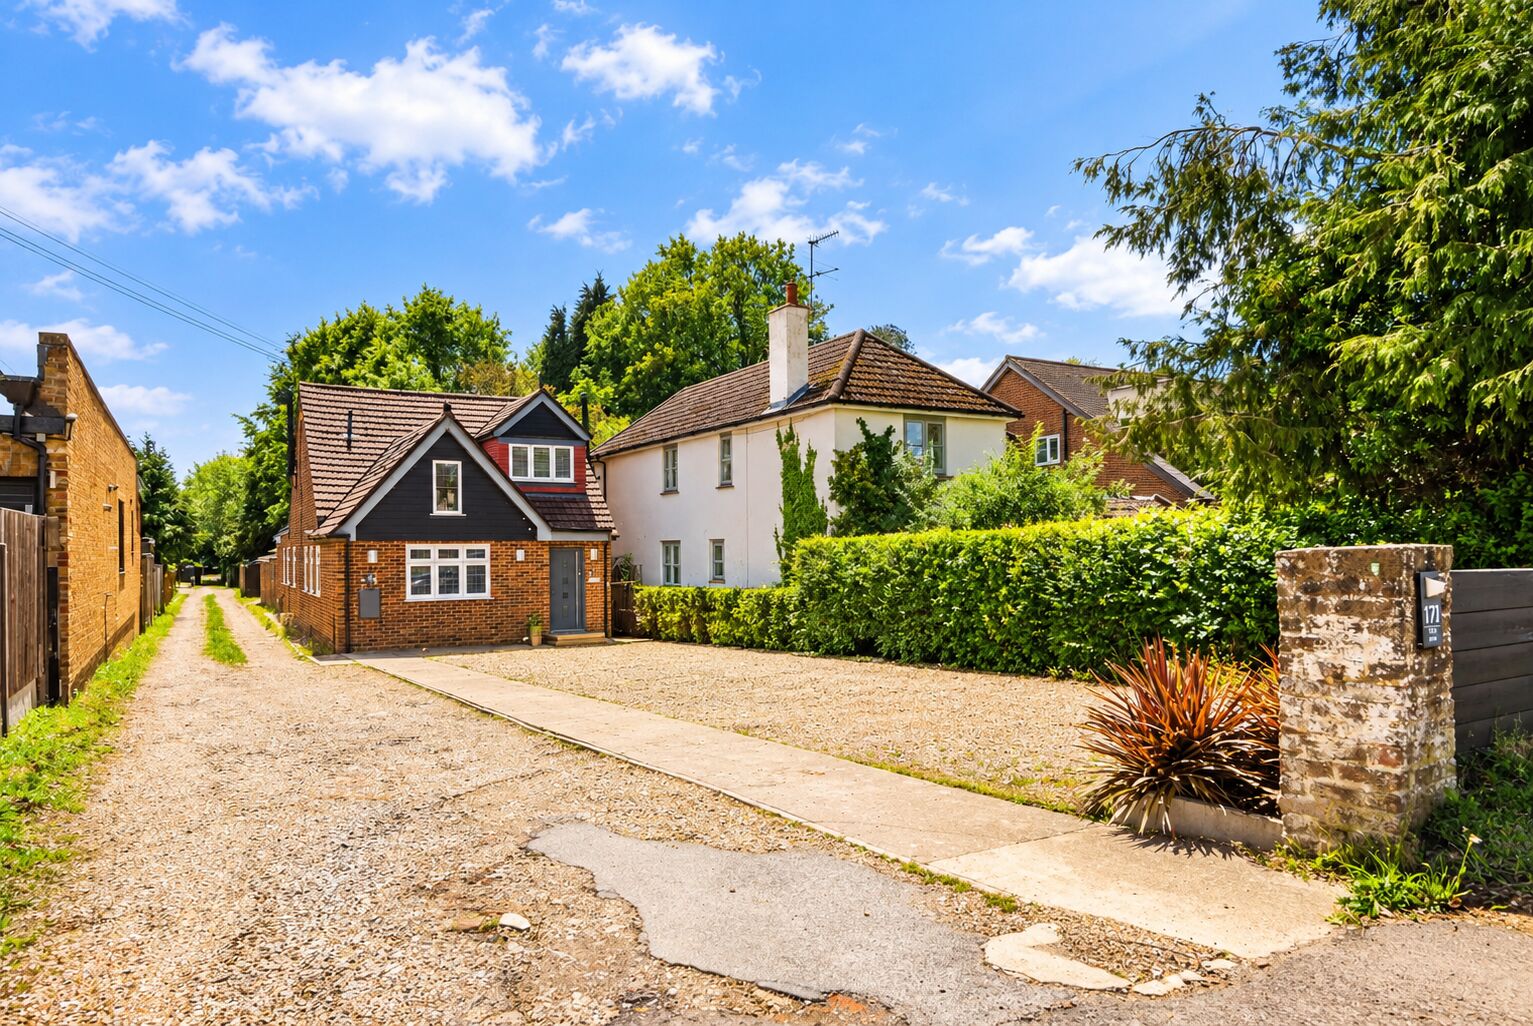
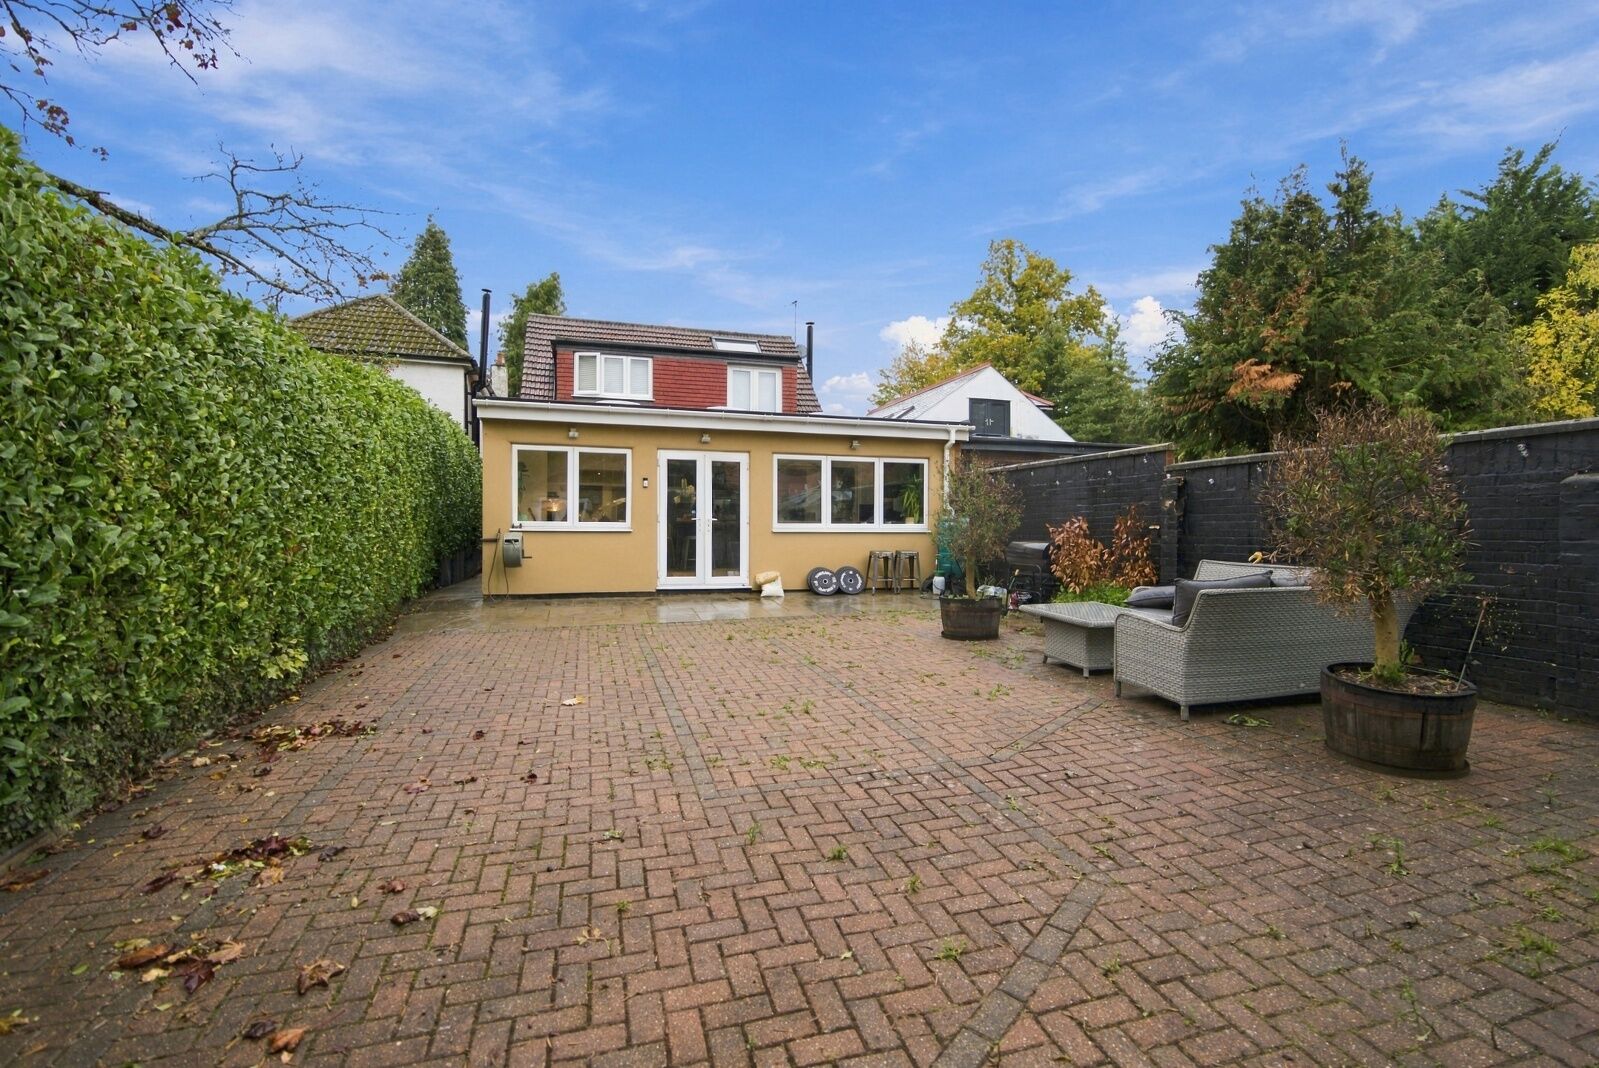
A five bedroom detached family home situated on Toms Lane in Kings Langley, only 1.5 miles to Kings Langley Station connecting you to London Euston.
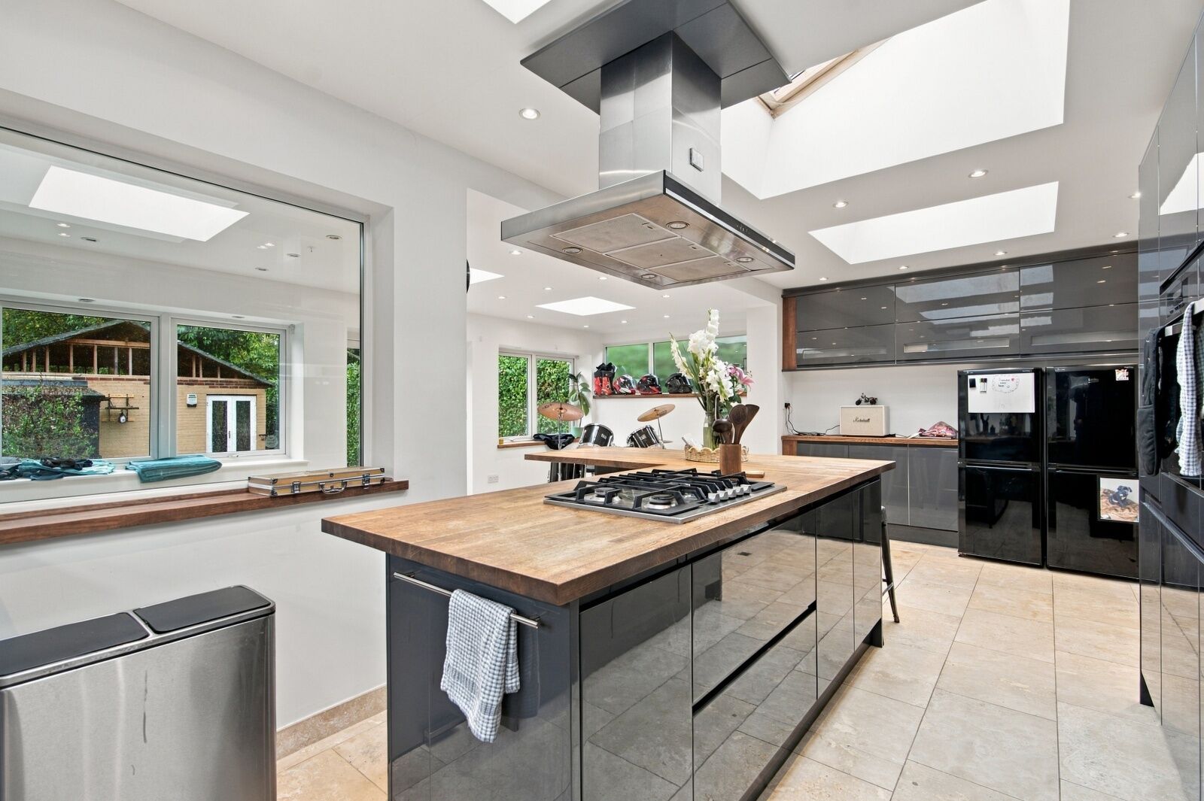
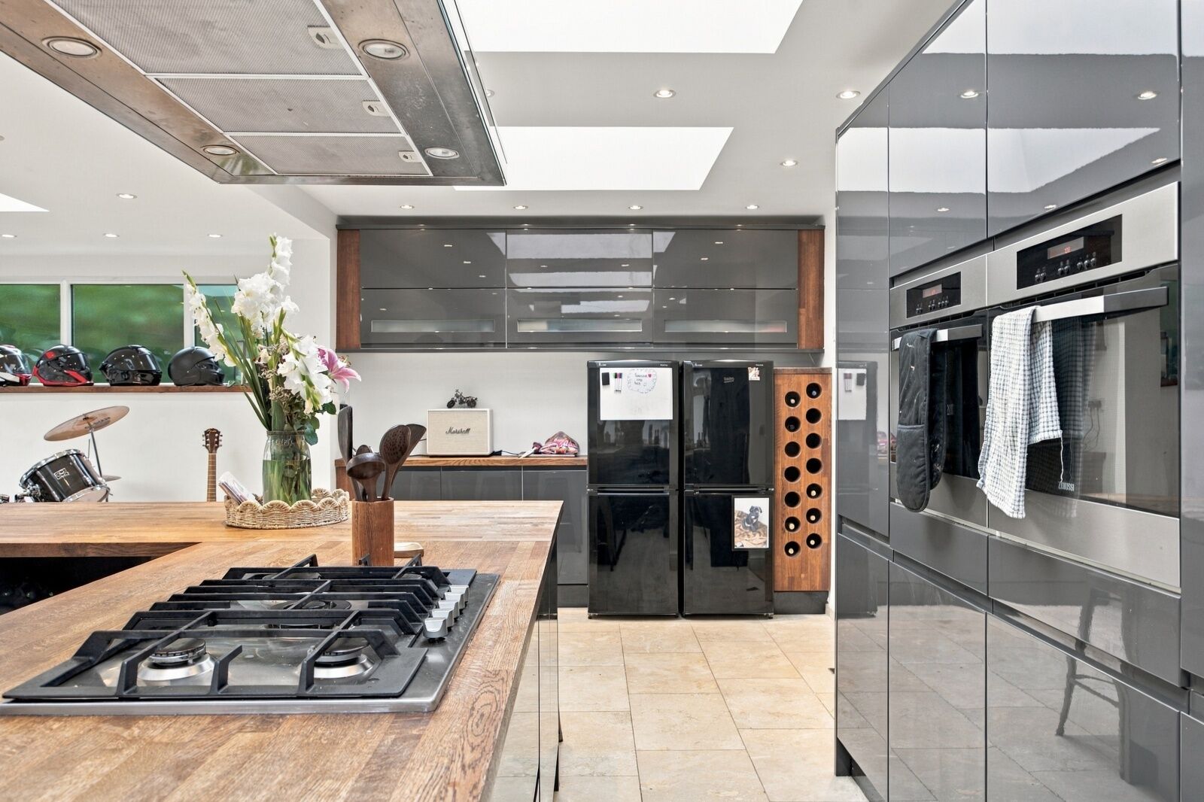
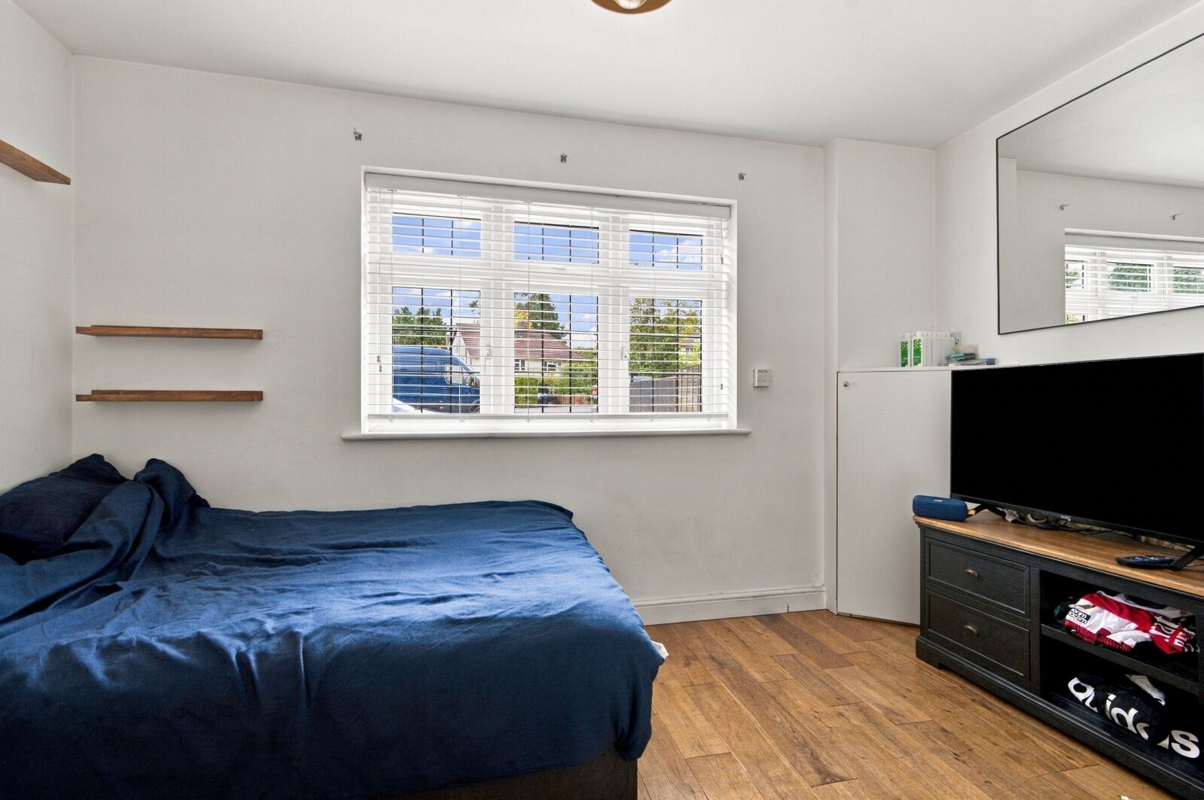
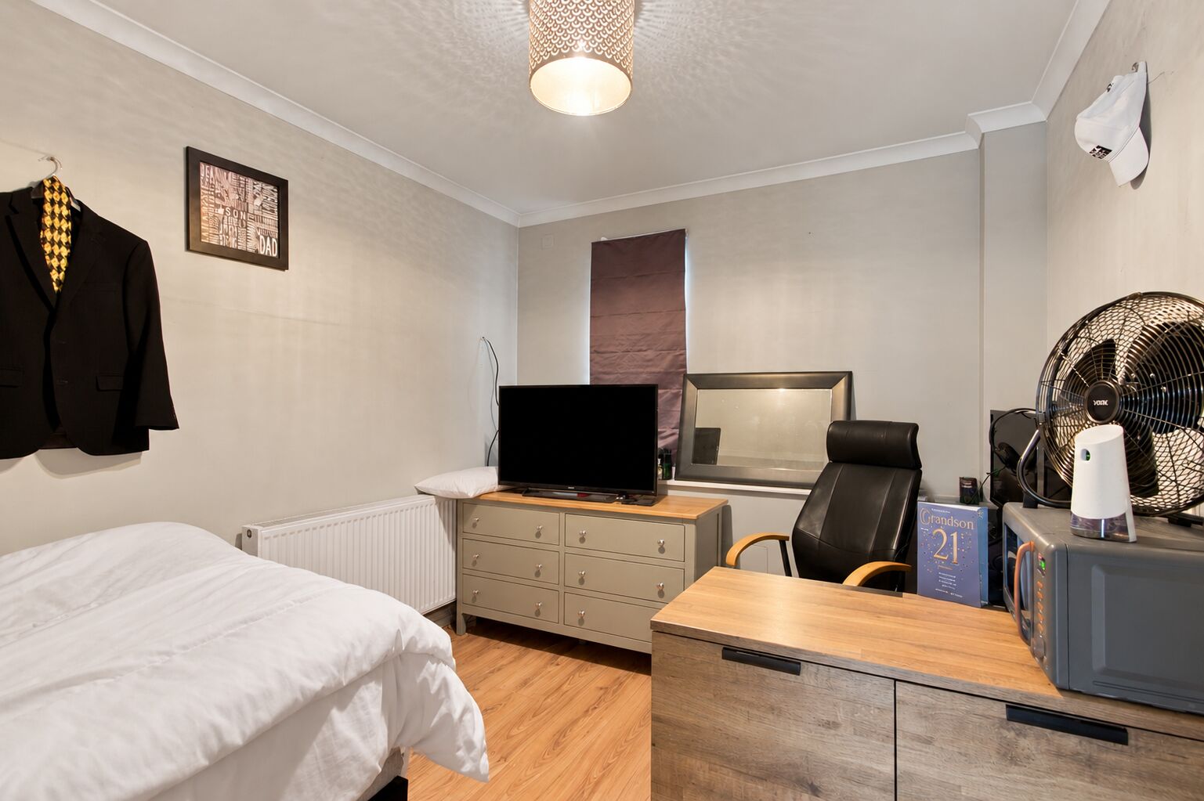
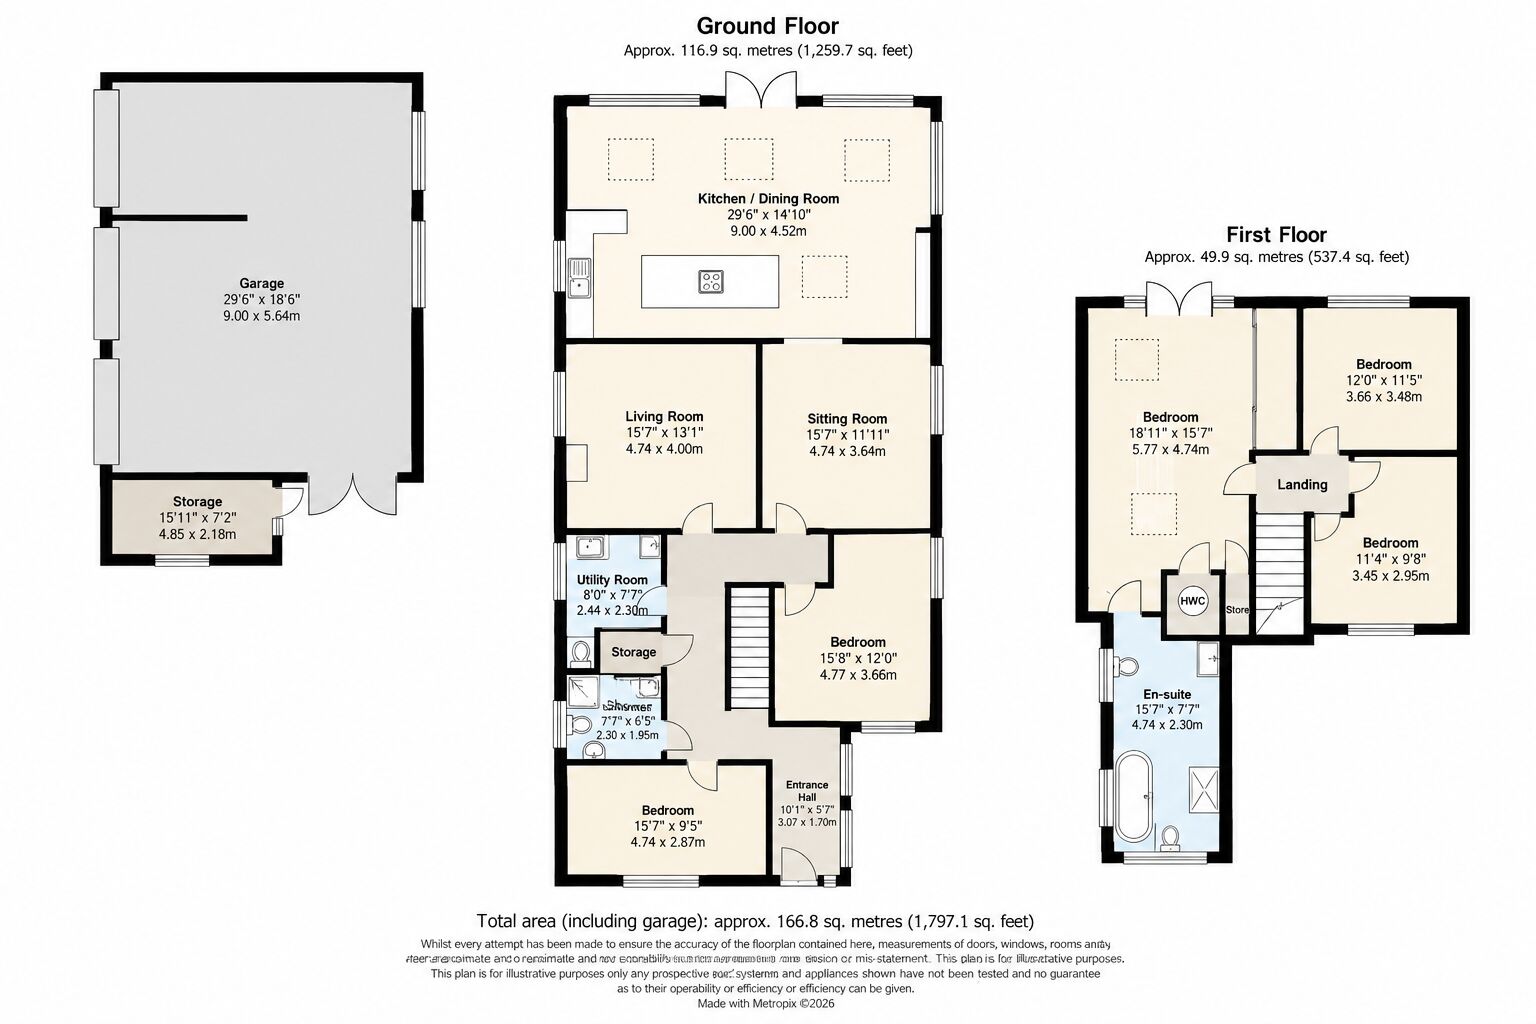
To the ground floor the property comprises of an entrance hall, two double bedrooms, two bathrooms and an open plan kitchen/living/diner overlooking the rear garden.
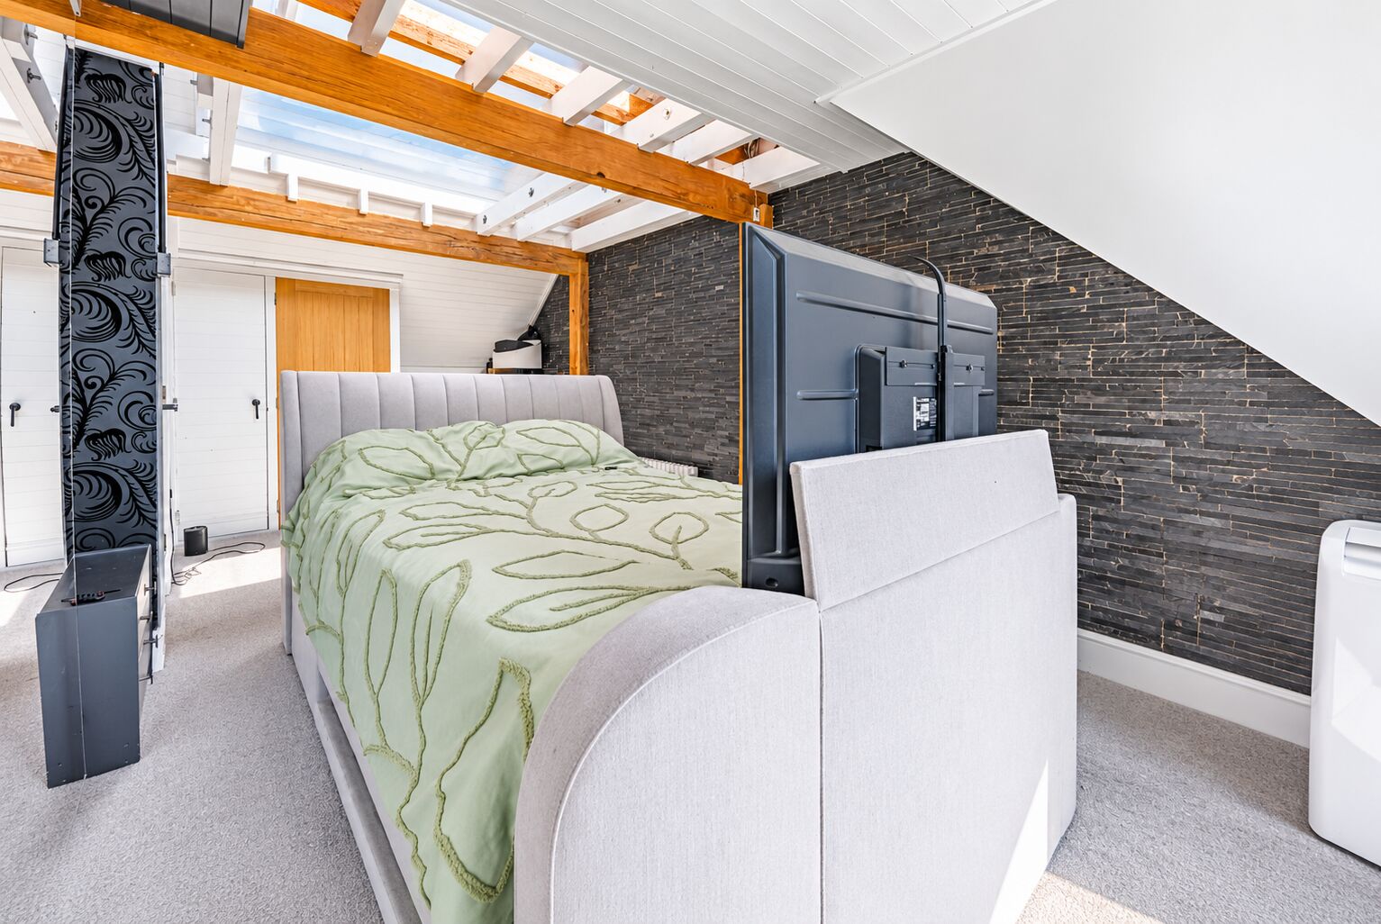
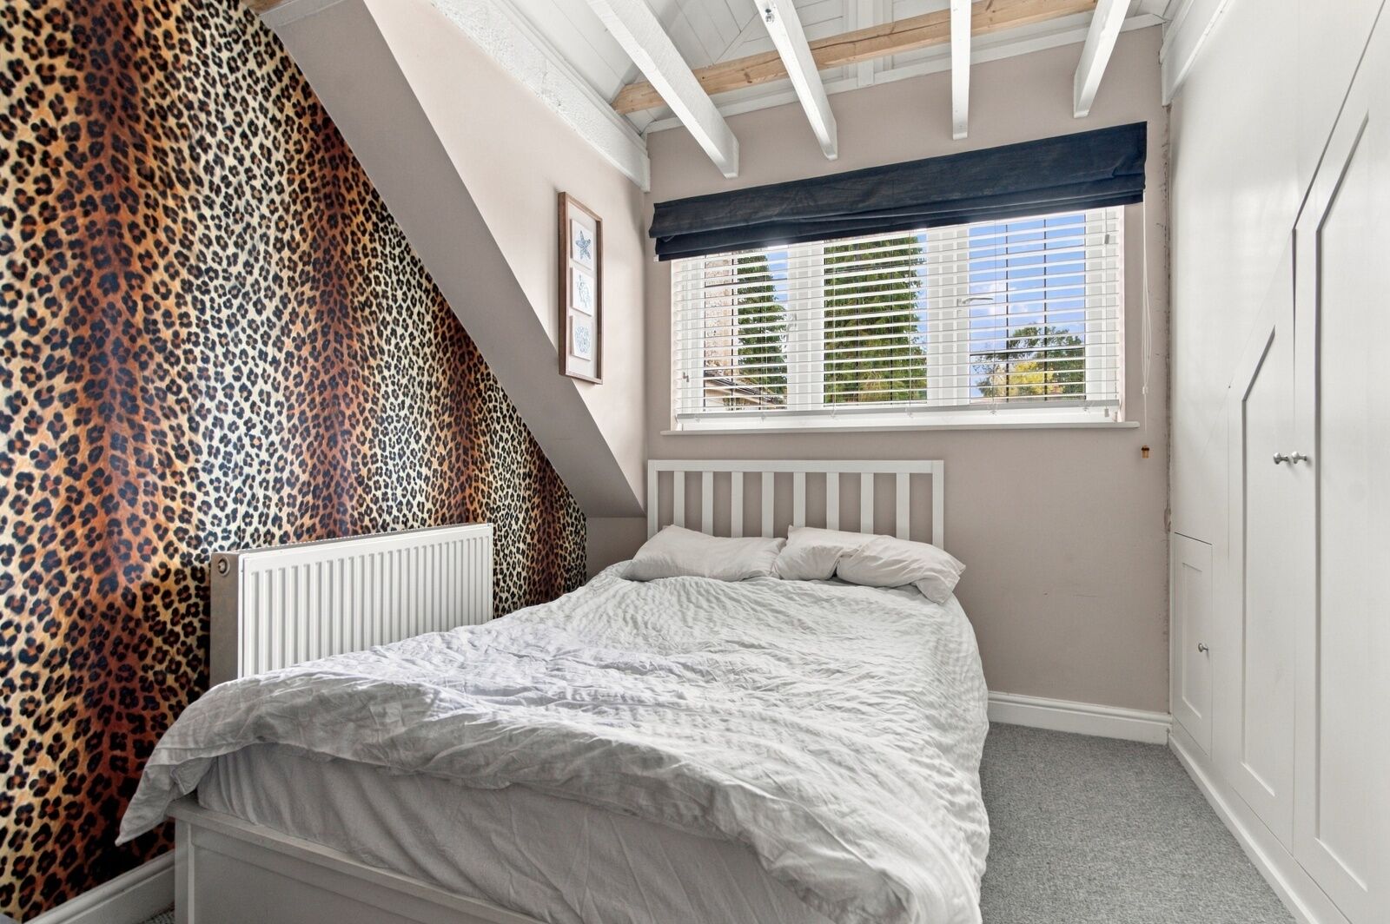
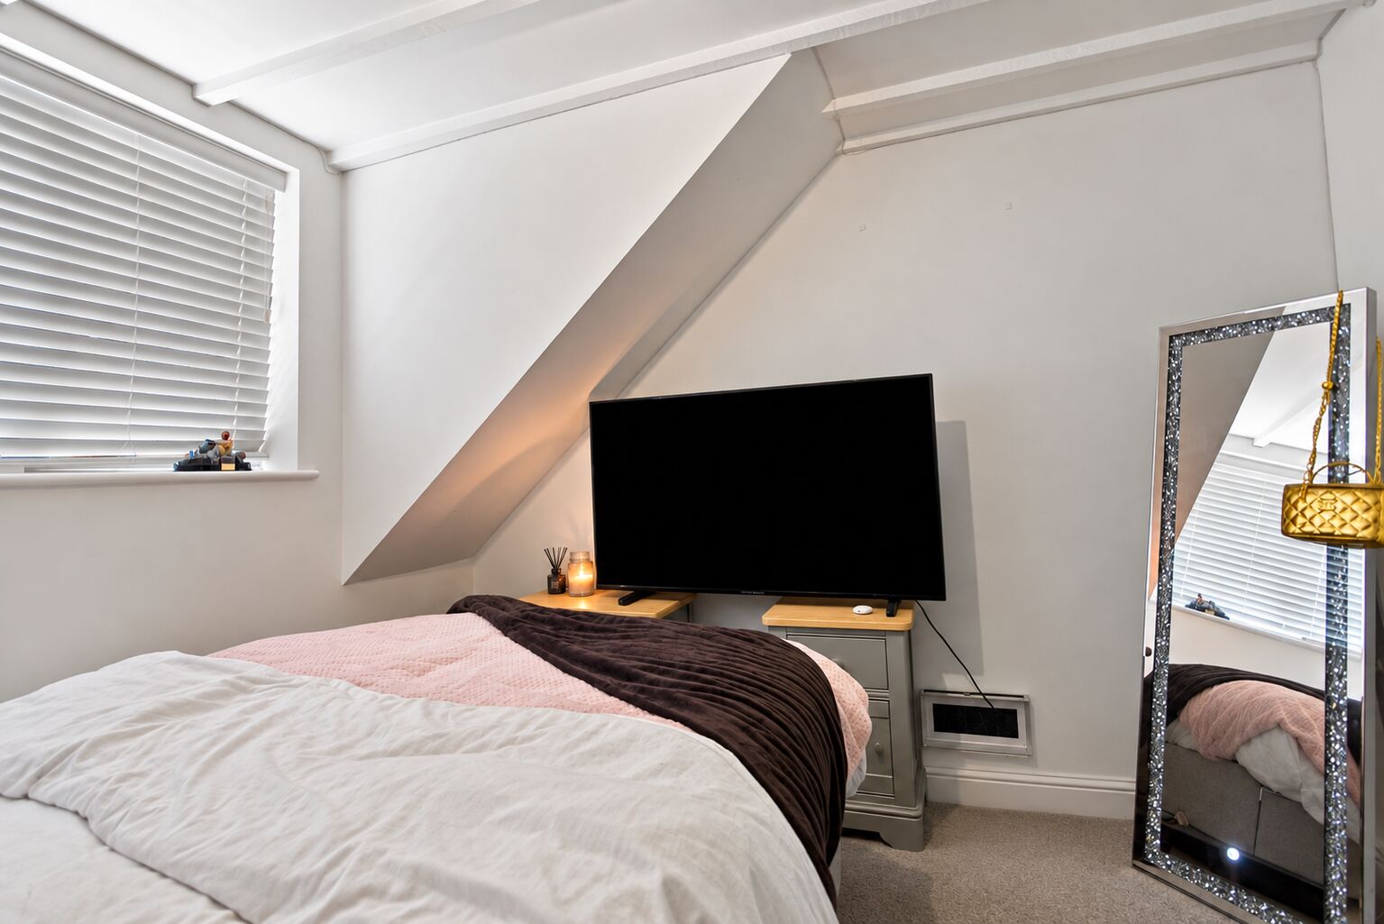
To the first floor there are a further three double bedrooms with ensuite to primary.
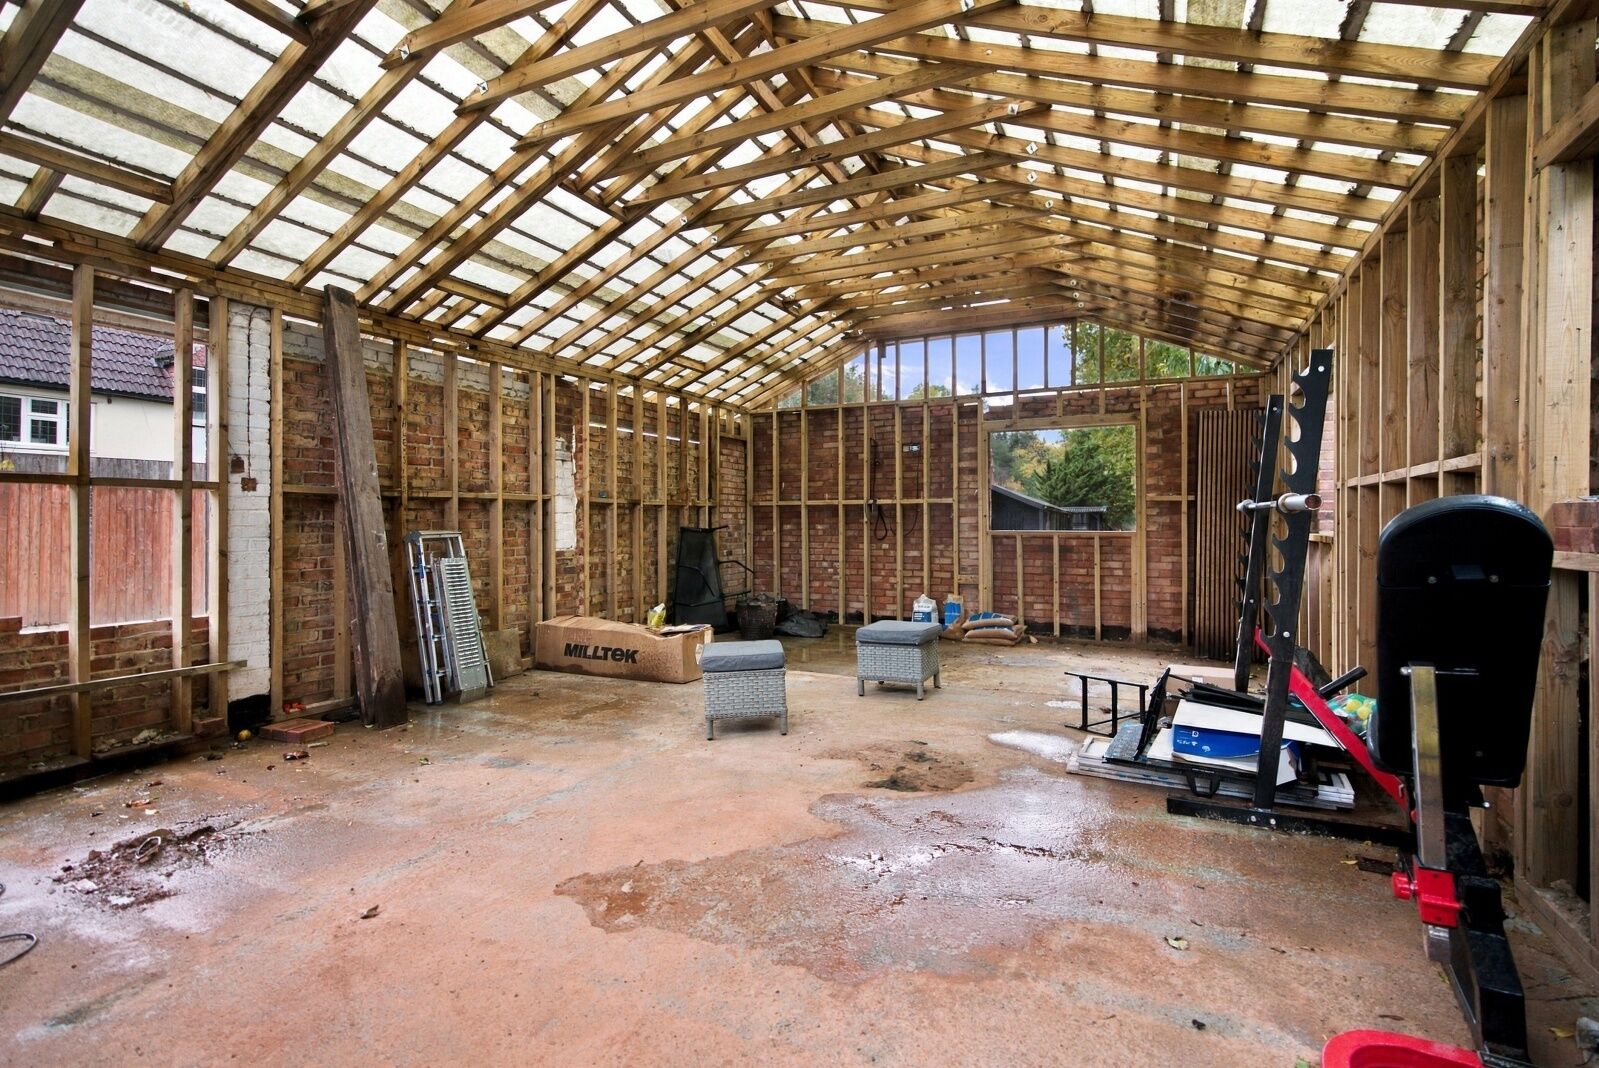
Externally, there is amble off street parking for multiple vehicles and a rear garden. Please note there is a outbuilding at the end of the garden which is in the process of being renovated to be a home gym which should be complete Spring 2027.
Kings Langley is a popular choice for people who want a balance between village life, access to London and the convenience of nearby towns.
Please note the property can be offered on an unfurnished/furnished basis.
EPC rating D
Council tax band F
Deposit amount based on asking price at 5 weeks rental.
The holding deposit is based on one weeks rental.
Important note to potential renters
We endeavour to make our particulars accurate and reliable, however, they do not constitute or form part of an offer or any contract and none is to be relied upon as statements of representation or fact. The services, systems and appliances listed in this specification have not been tested by us and no guarantee as to their operating ability or efficiency is given. All photographs and measurements have been taken as a guide only and are not precise. Floor plans where included are not to scale and accuracy is not guaranteed. If you require clarification or further information on any points, please contact us, especially if you are travelling some distance to view.
Imagery
Please note - some images have been edited using AI to remove things such as cars, skips, bins etc. Occasionally this may result in unintended changes to the true representation of the property.
Floorplan
EPC
Energy Efficiency Rating
Very energy efficient - lower running costs
Not energy efficient - higher running costs
Current
64Potential
80CO2 Rating
Very energy efficient - lower running costs
Not energy efficient - higher running costs
Current
N/APotential
N/ASimilar properties