£7,000pcm
Deposit £9,692 + £1,615 holding deposit
Other permitted payments
4 bedroom semi detached house to rent,
Available furnished from 04/01/2027
Church Crescent, St. Albans, AL3
- 4 Bedrooms
- 3 Bathrooms
- 2 Reception Rooms
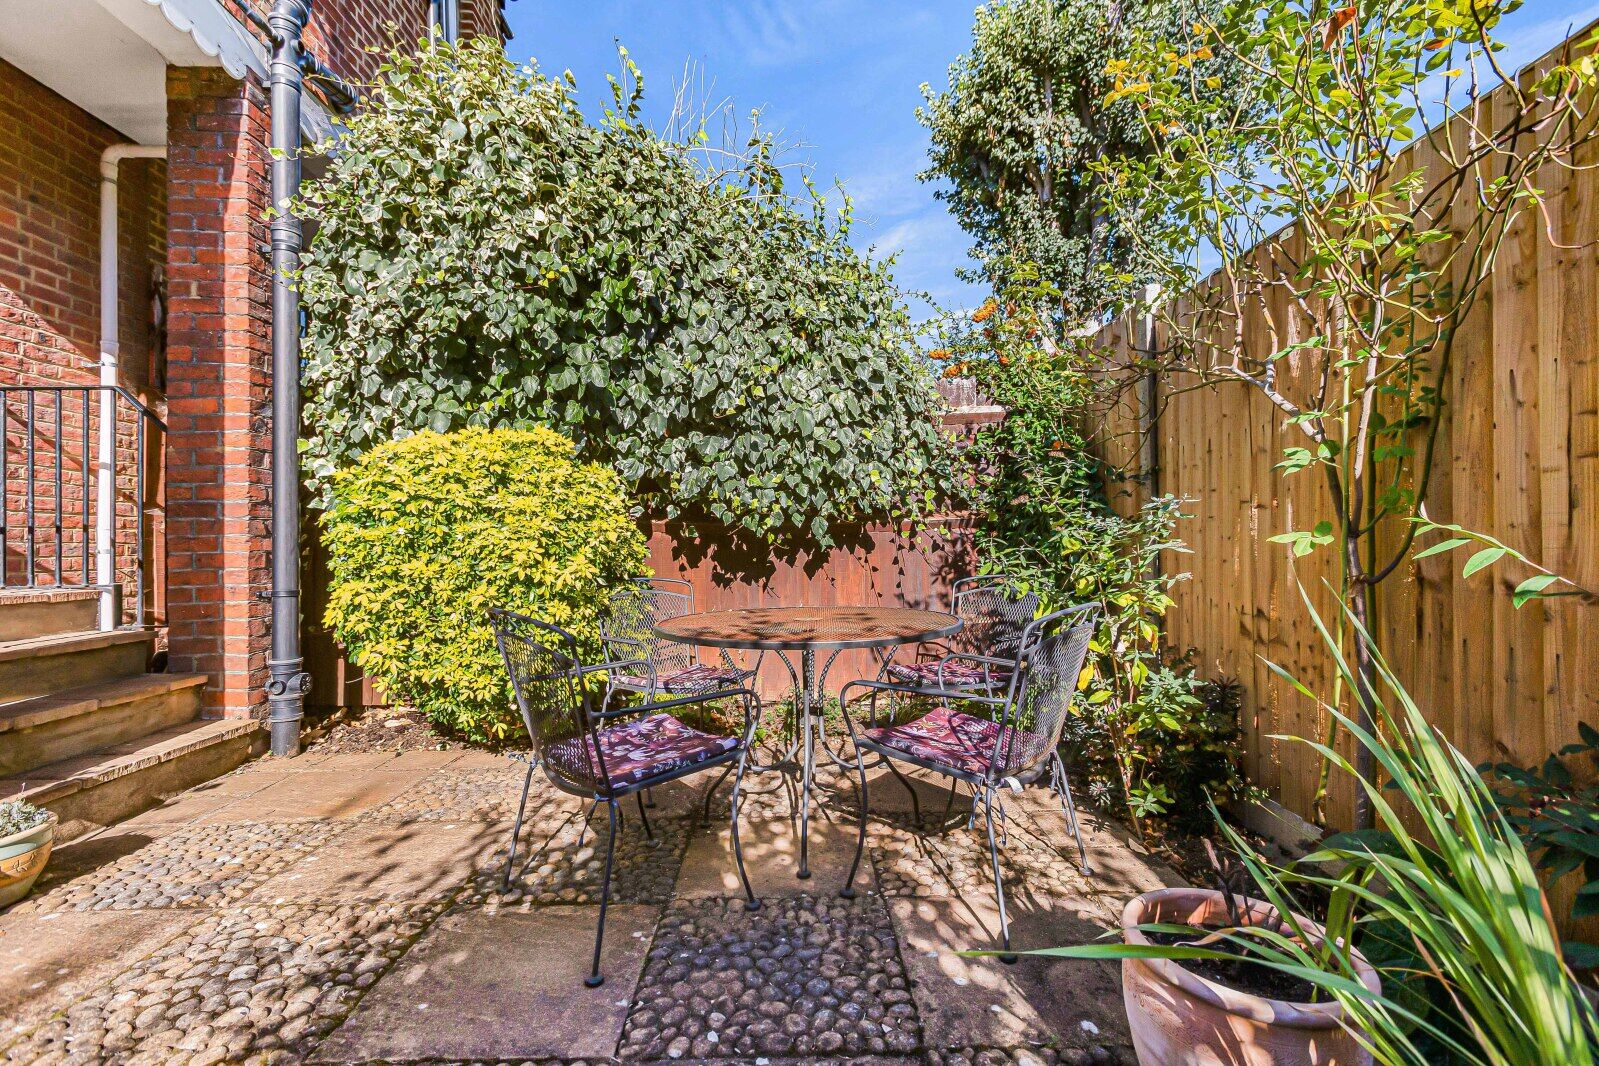
- Private Rear Garden
- Off Street Parking
- Short Term Let
- Fully Furnished
- Available 4th January 2027
- Frosts are instructed on an introduction only basis

Key facts
Property description
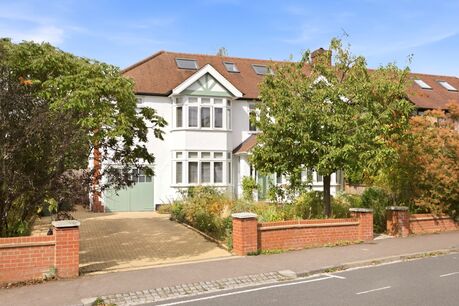
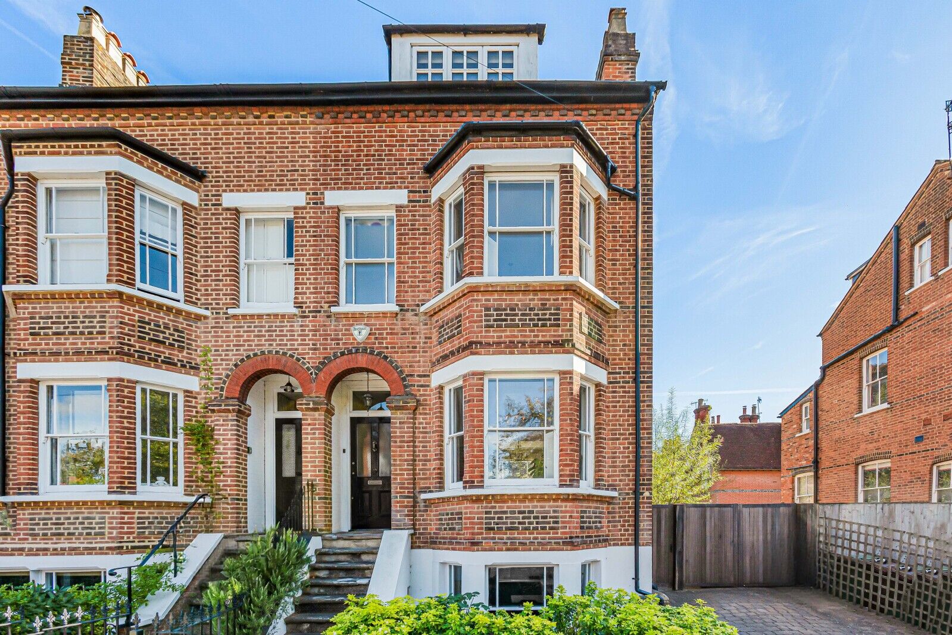
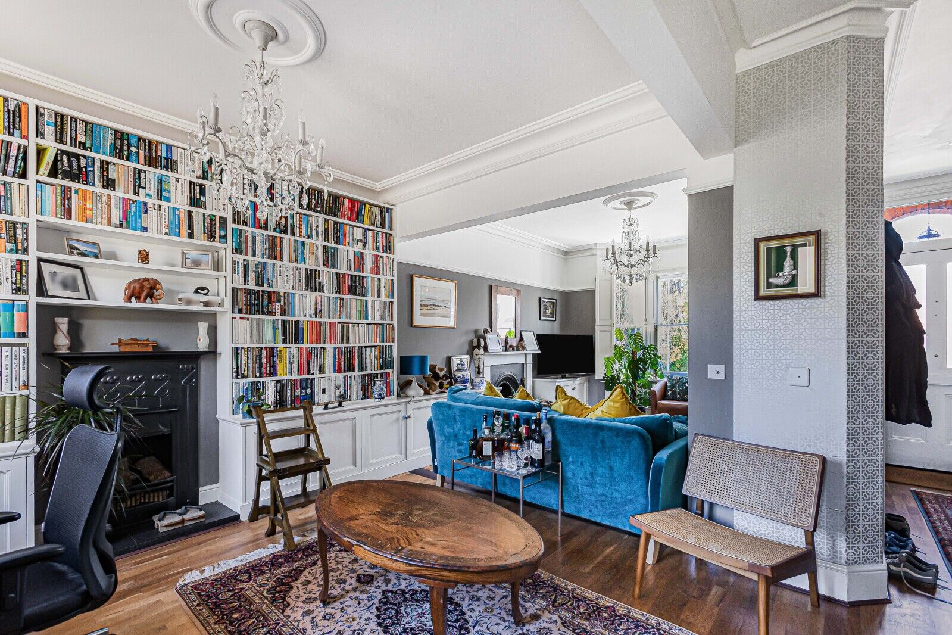
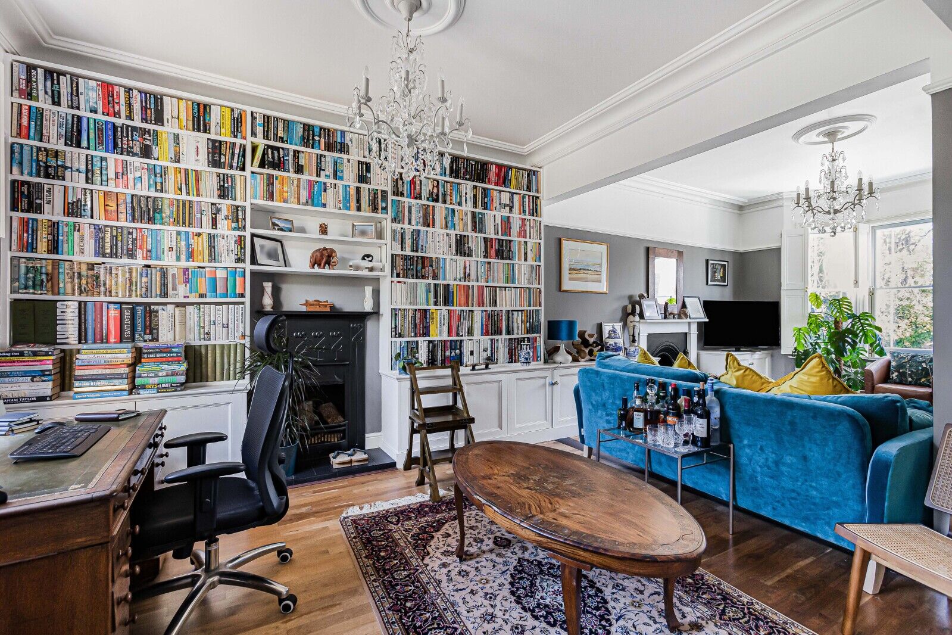
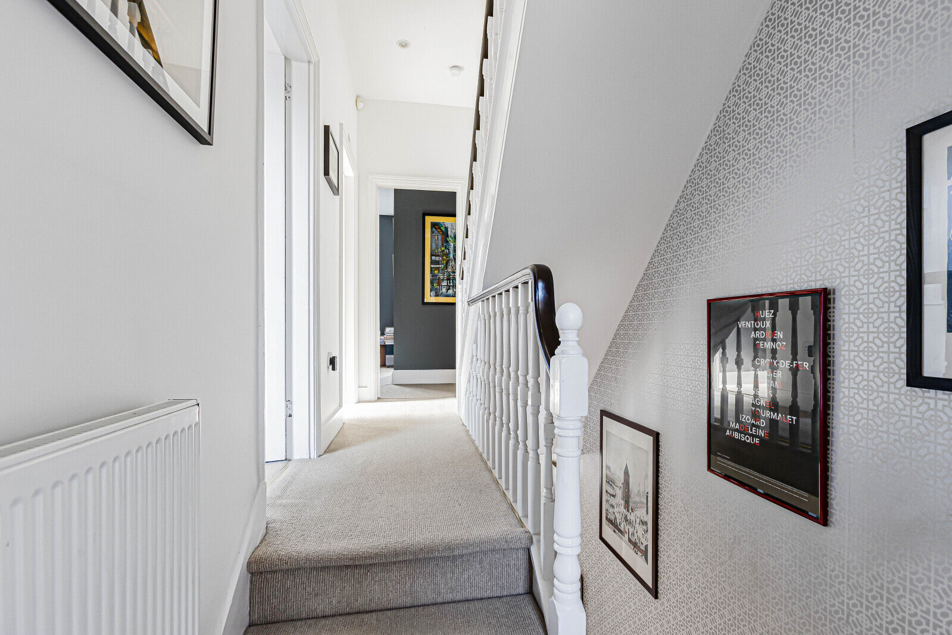
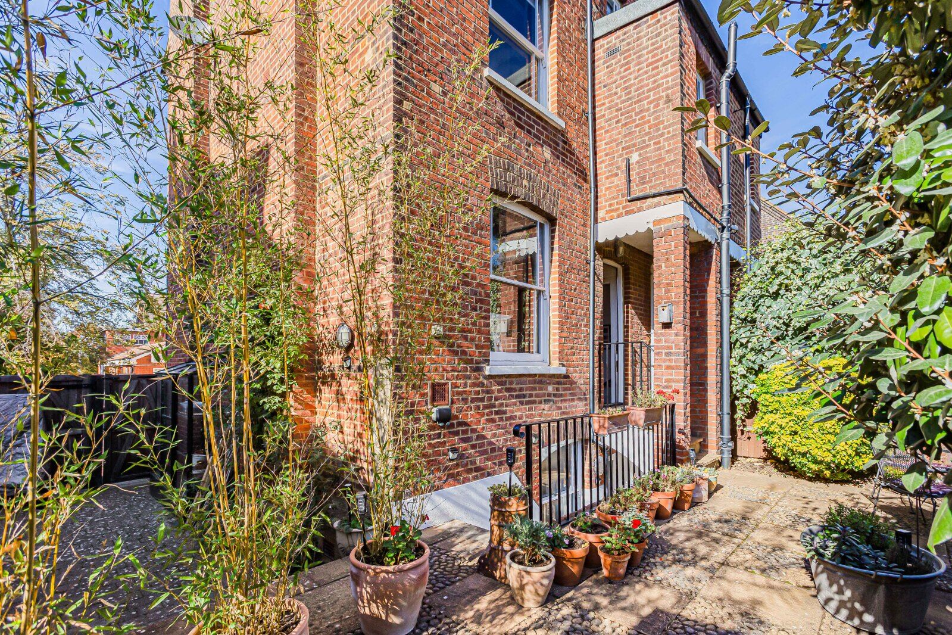
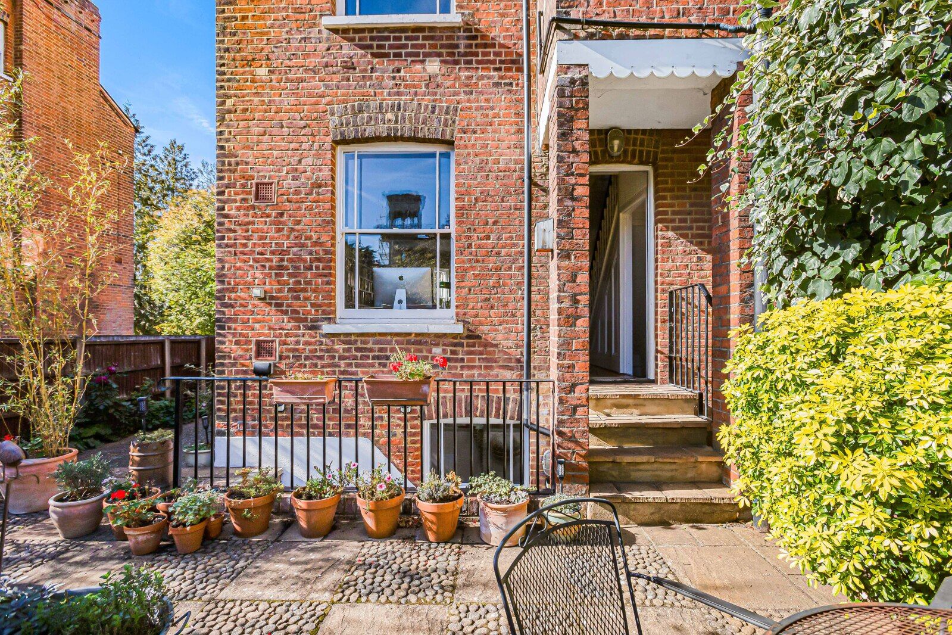
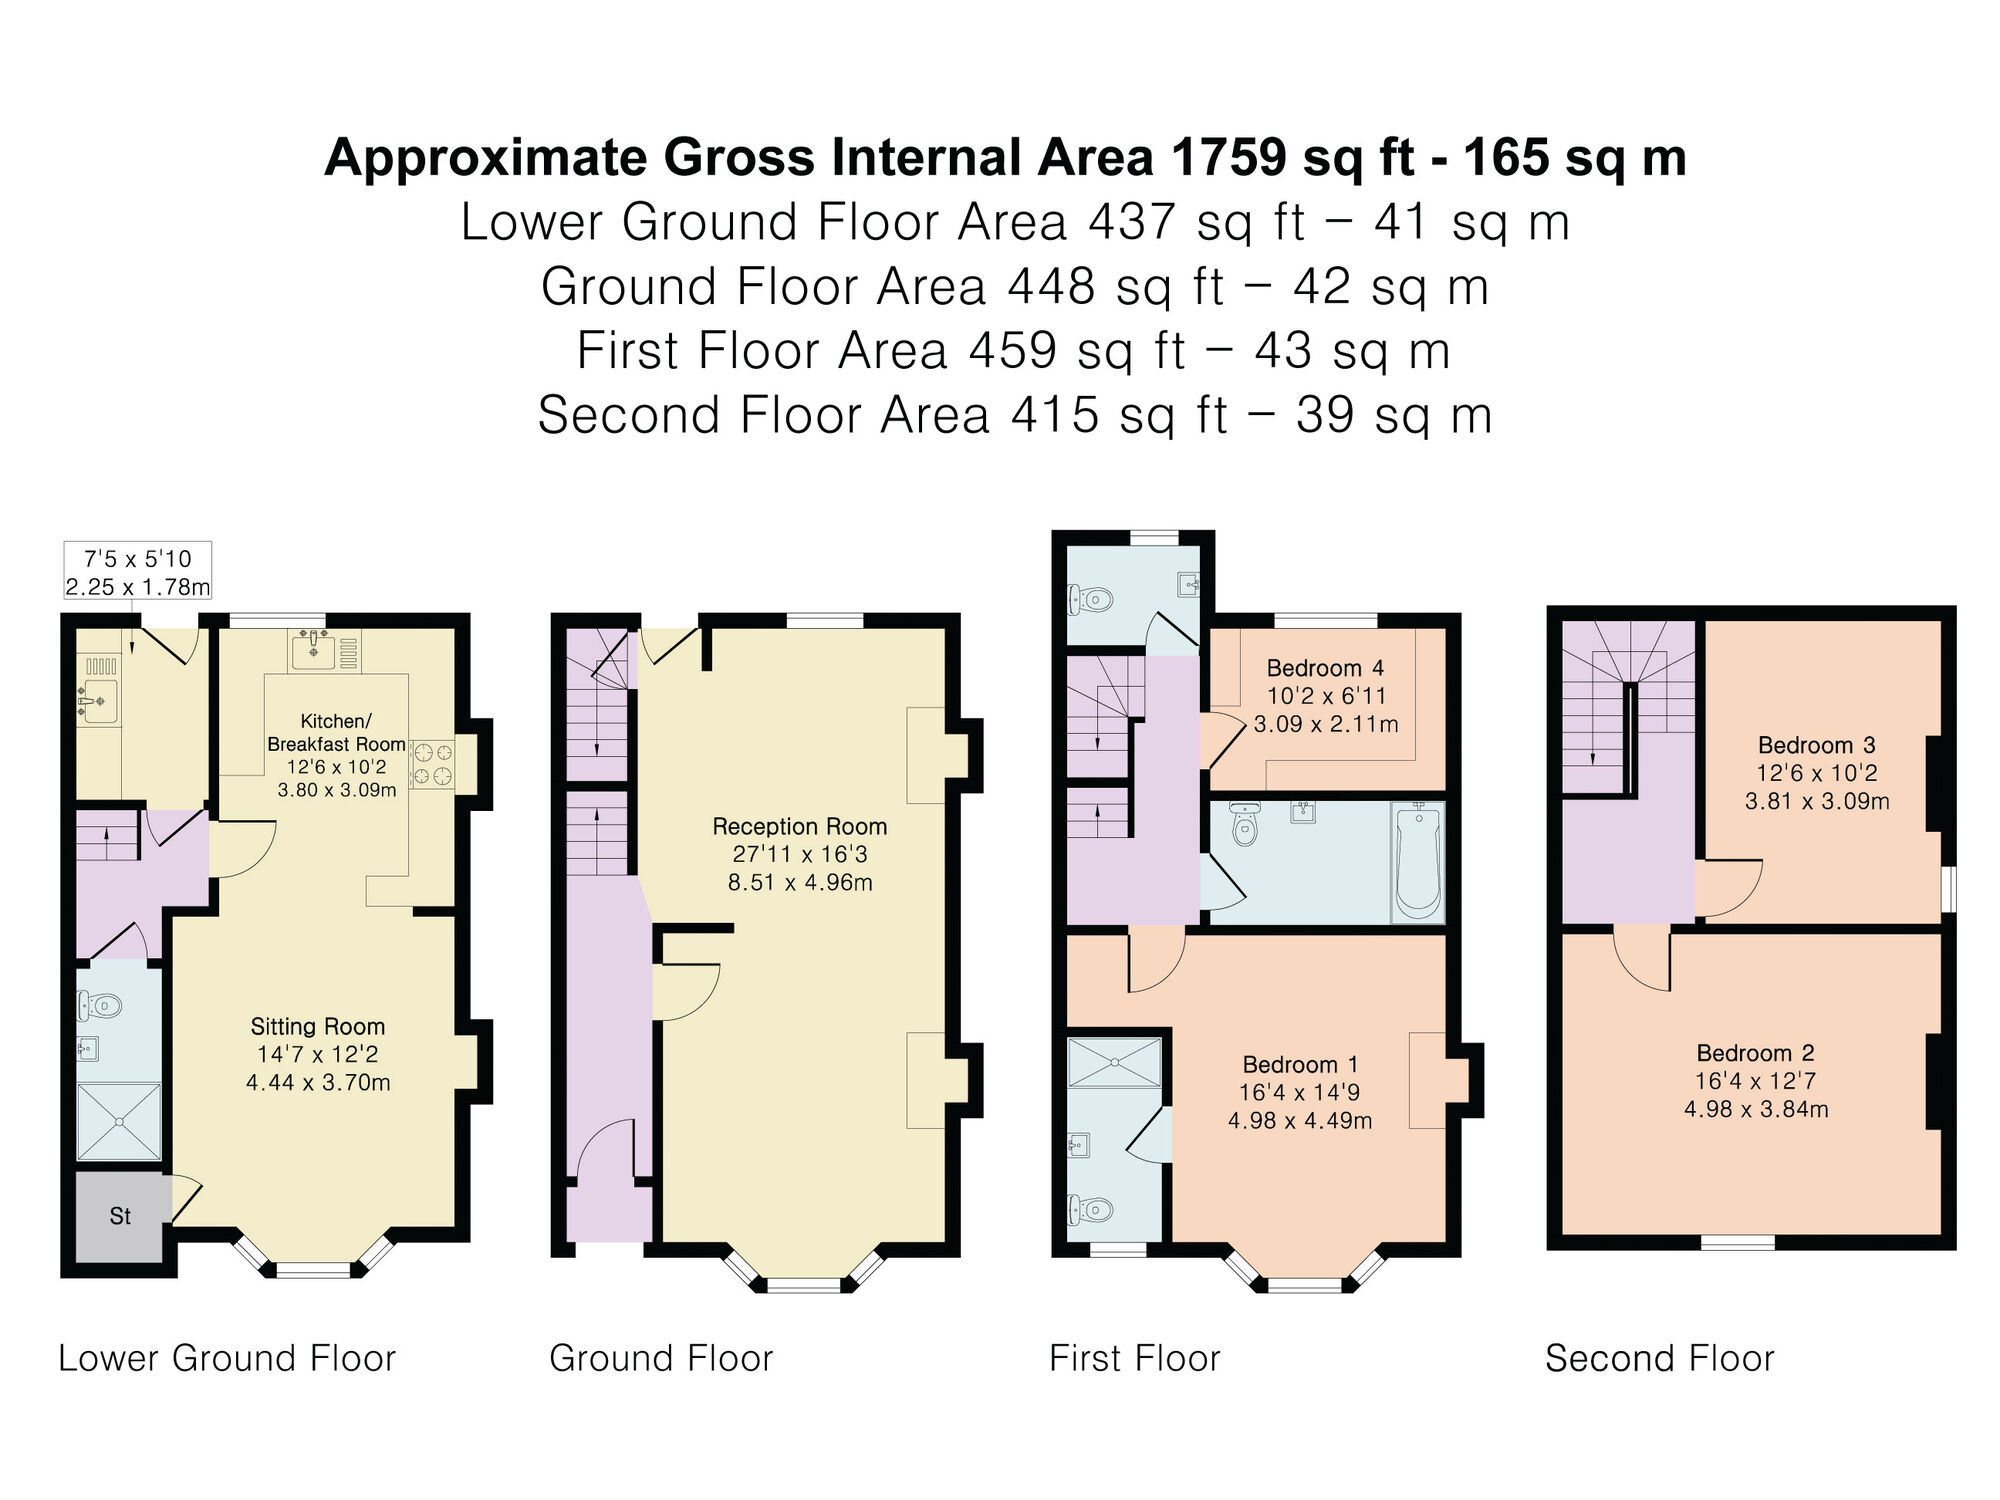
A Victorian semi-detached home, enviably positioned in the historic City Centre. Covering over 1700 sq ft set across four floors, this elegant property offers period charm with contemporary comfort.
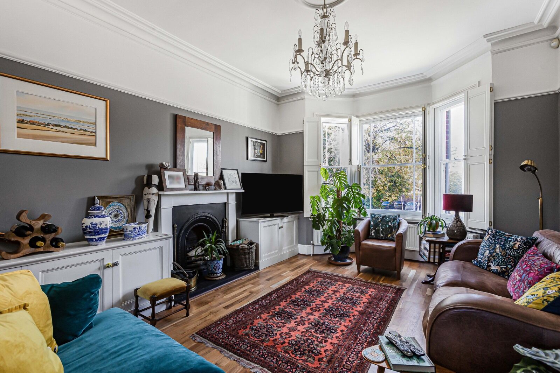
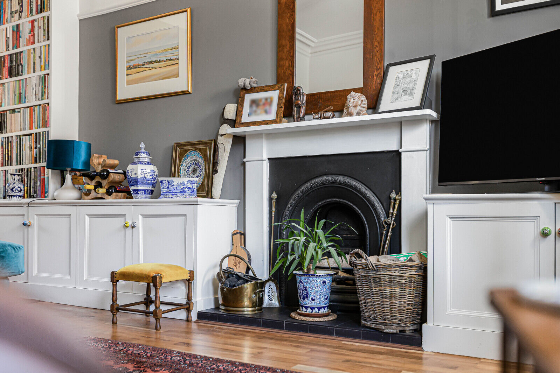
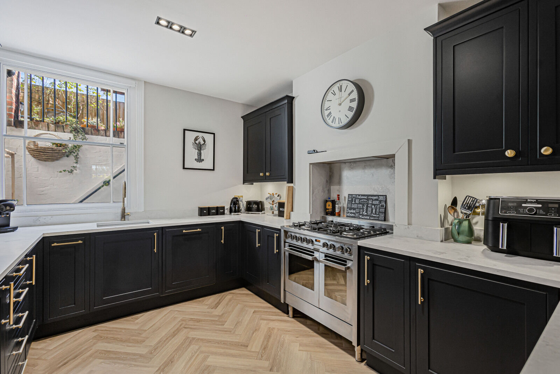
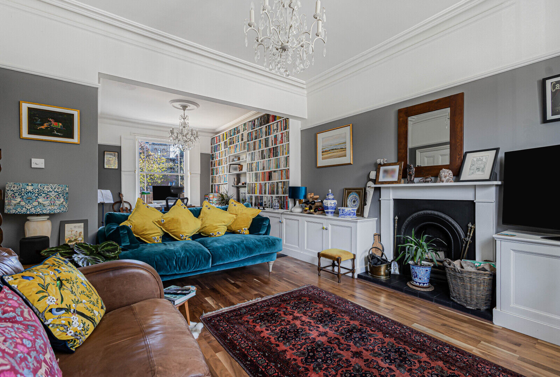
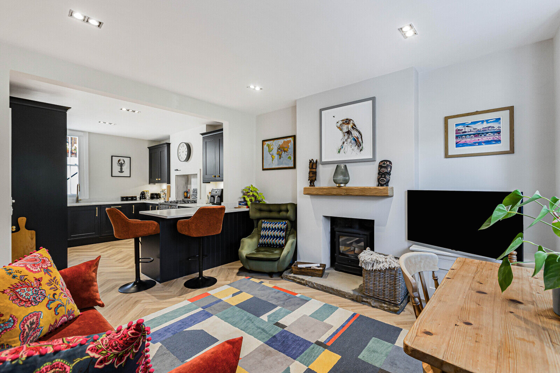
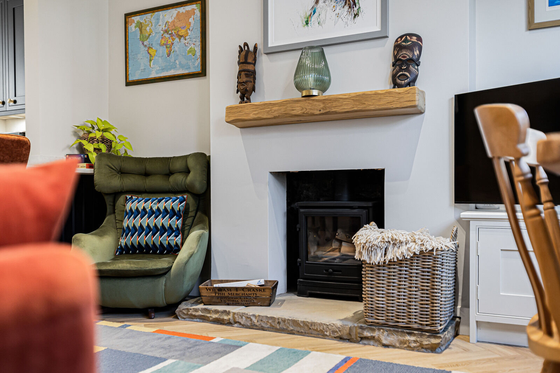
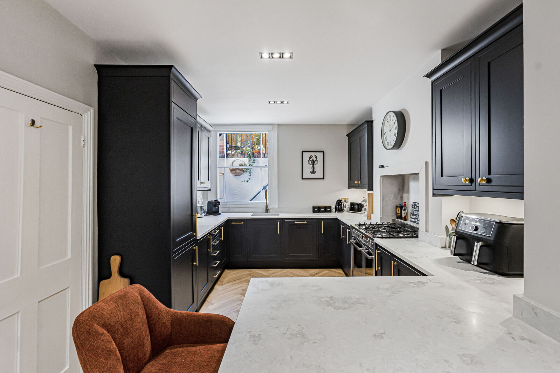
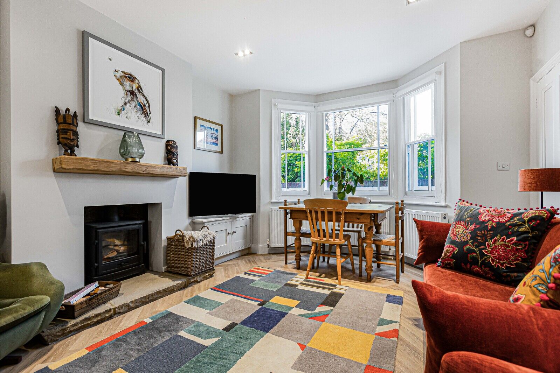
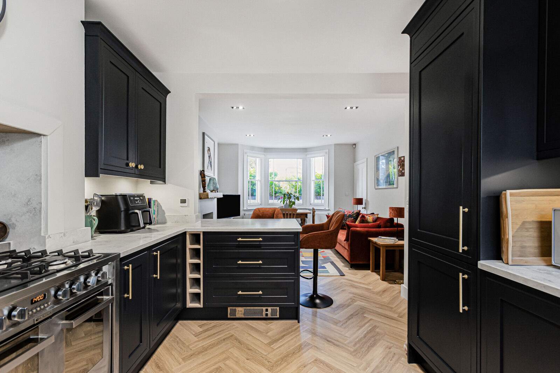
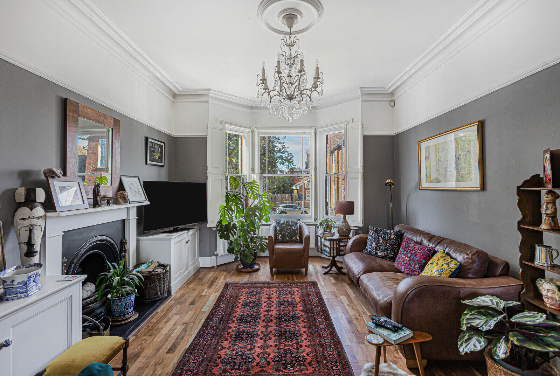
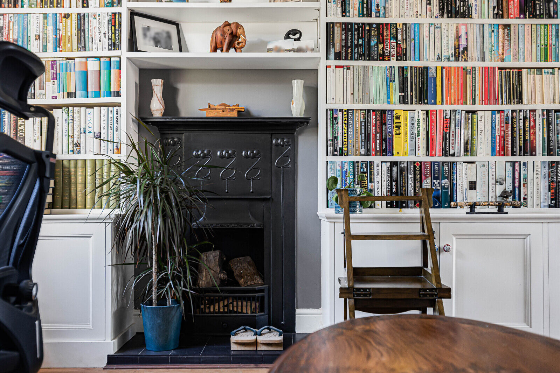
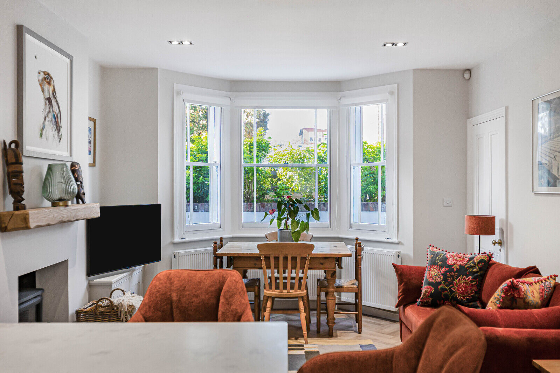
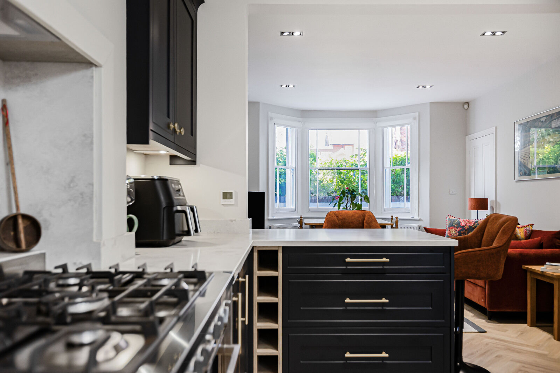
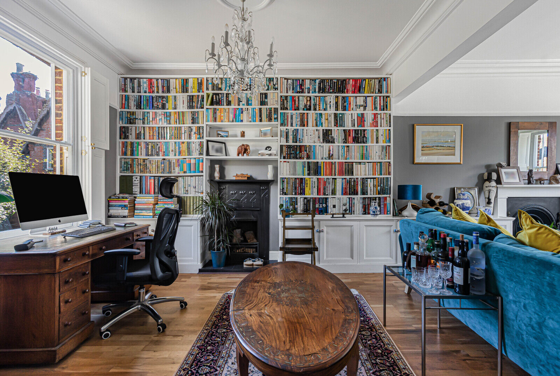
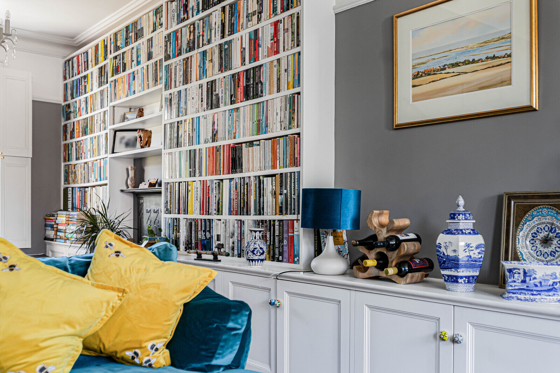
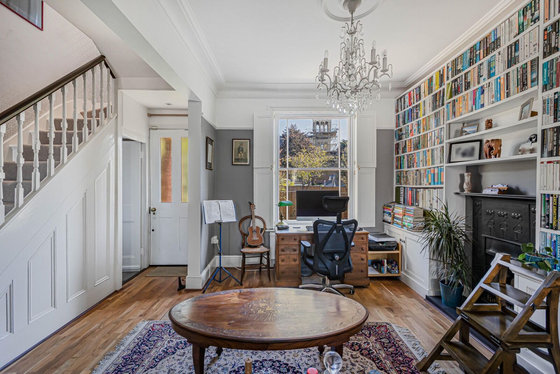
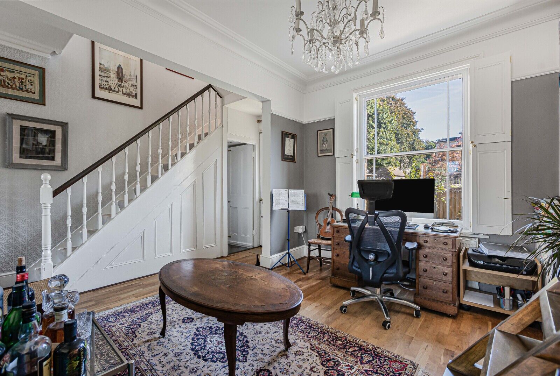
An impressive reception room, extending to almost 28 ft with bay windows, provides a wonderful space for both living and dining. A kitchen/breakfast room with separate sitting room, offering excellent flexibility as a second reception room, family room or home office.
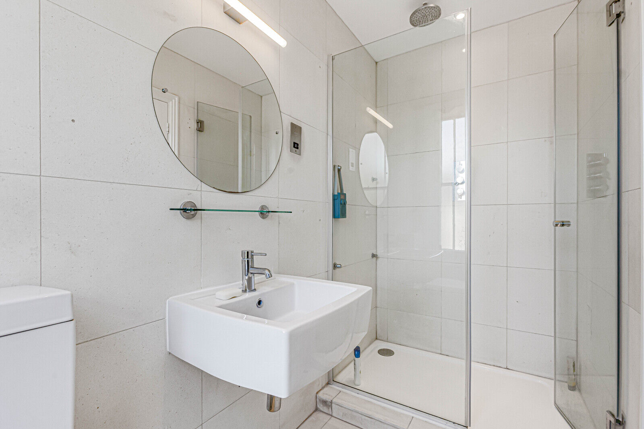
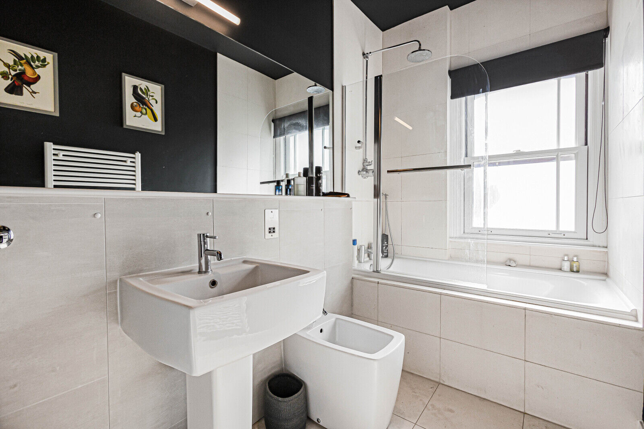
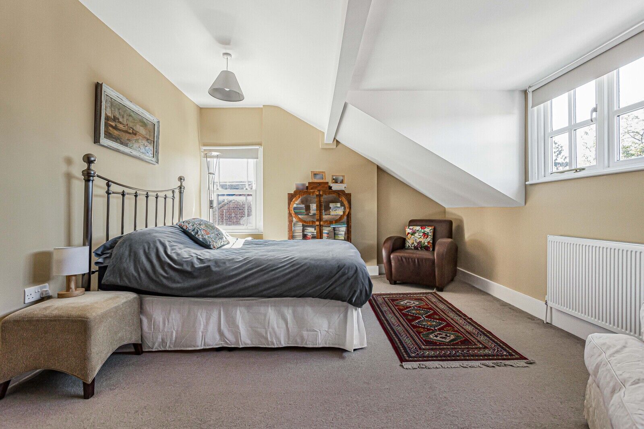
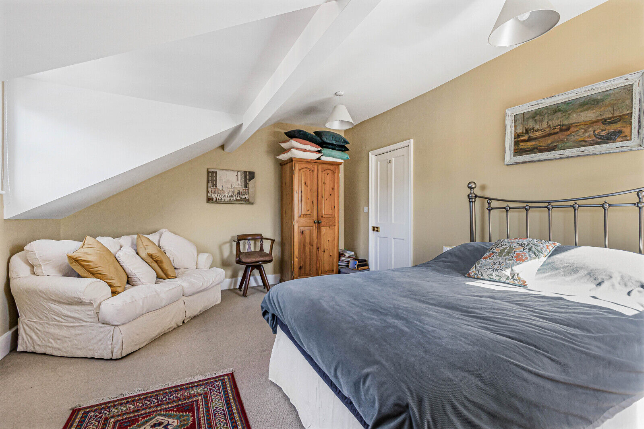
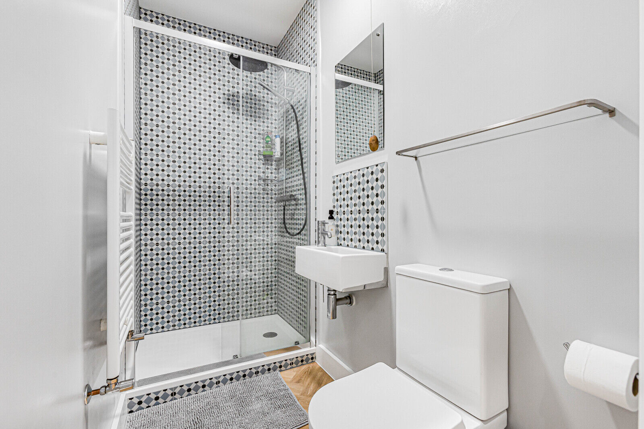
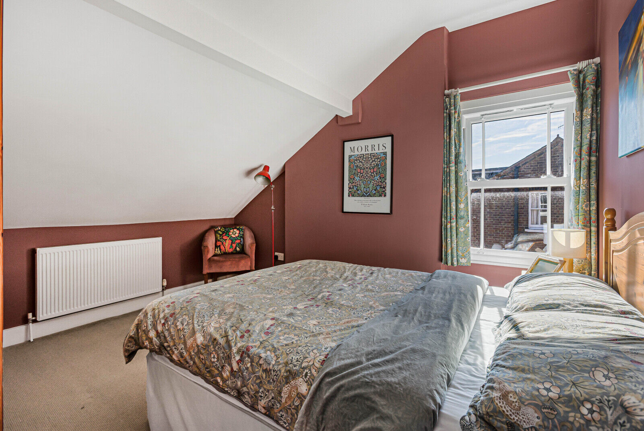
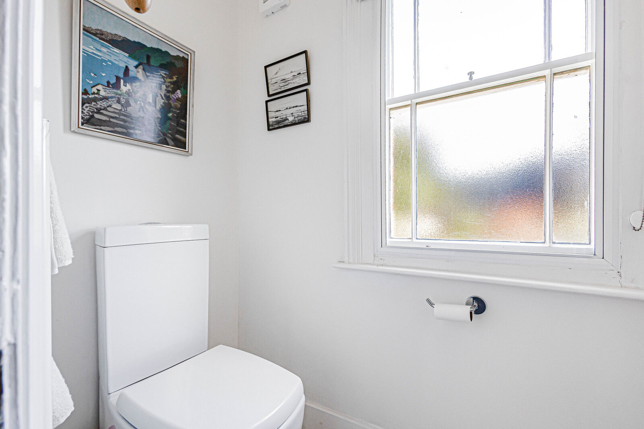
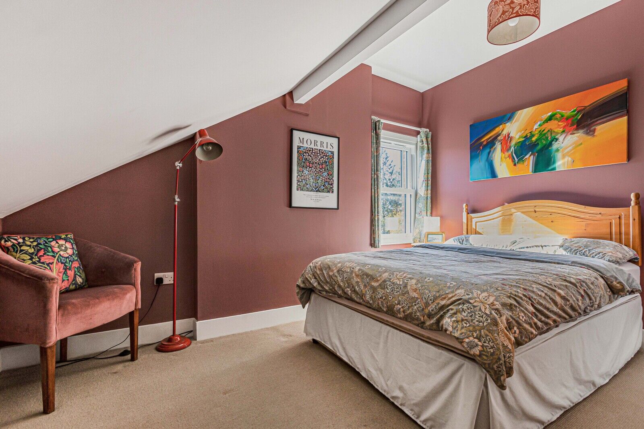
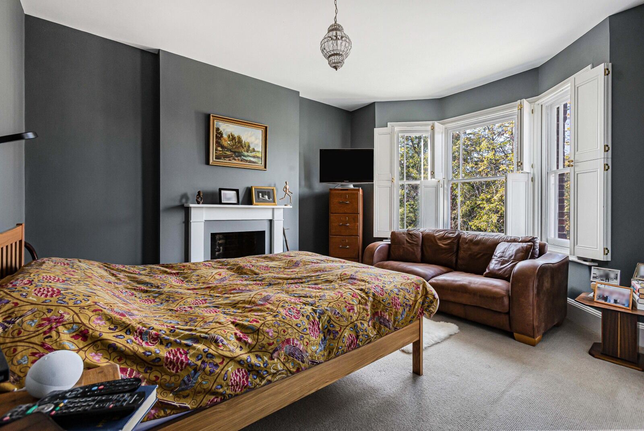
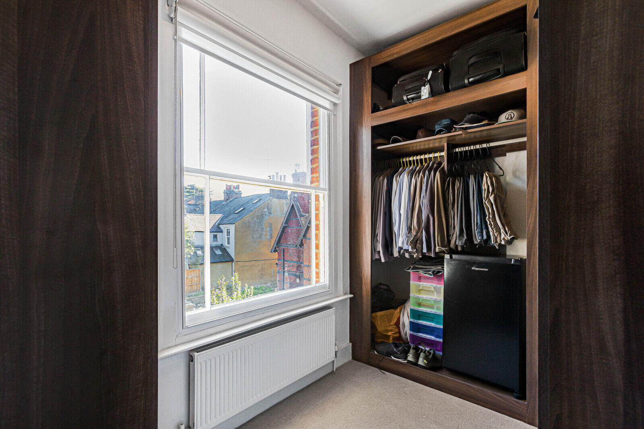
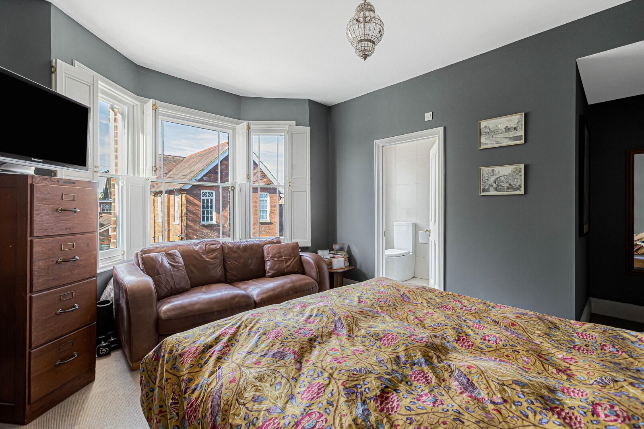
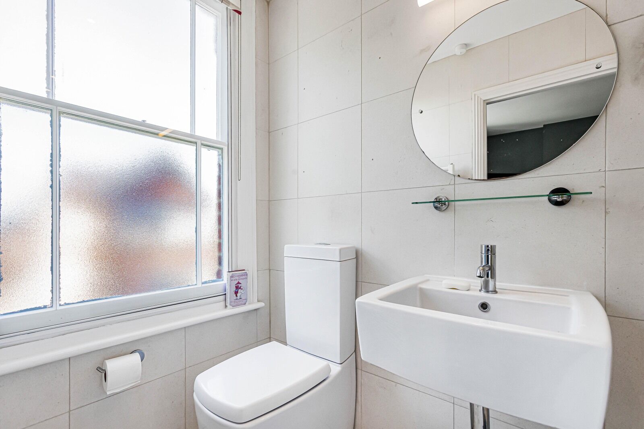
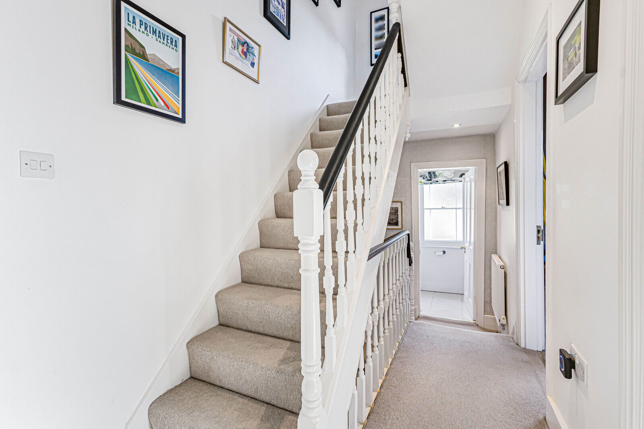
Additionally the property includes a shower room and a separate utility/storage room. The principal bedroom benefits from en suite shower room, while a fourth bedroom, ideal as a study or walk-in wardrobe, and a family bathroom complete the first floor. Two further double bedrooms occupy the top floor.
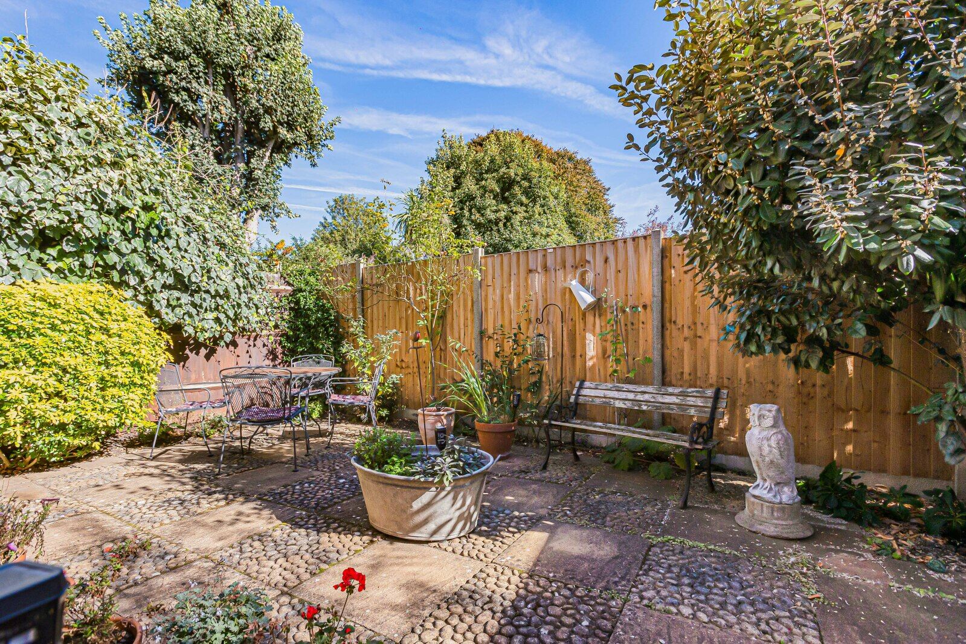
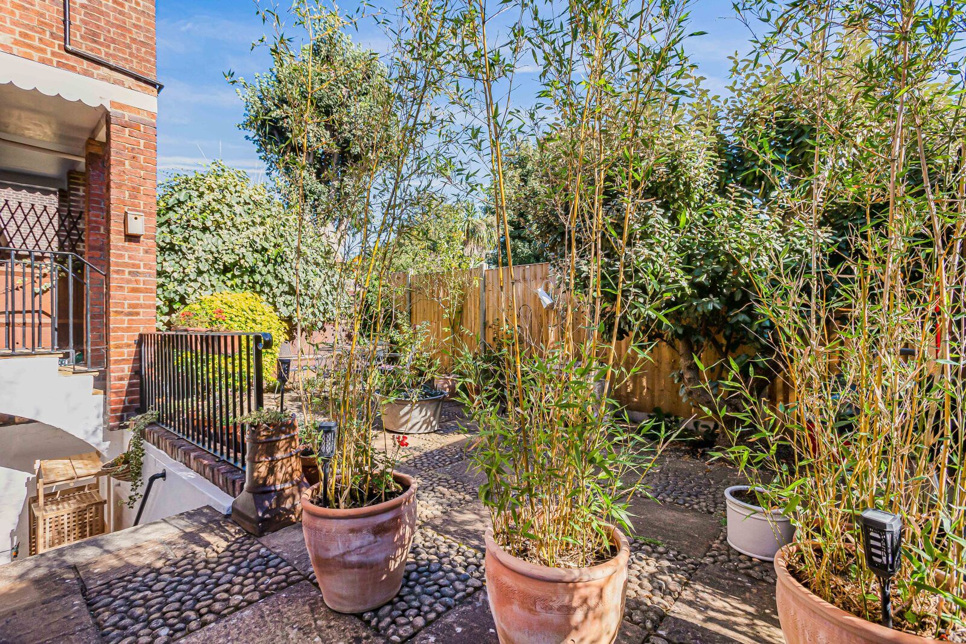
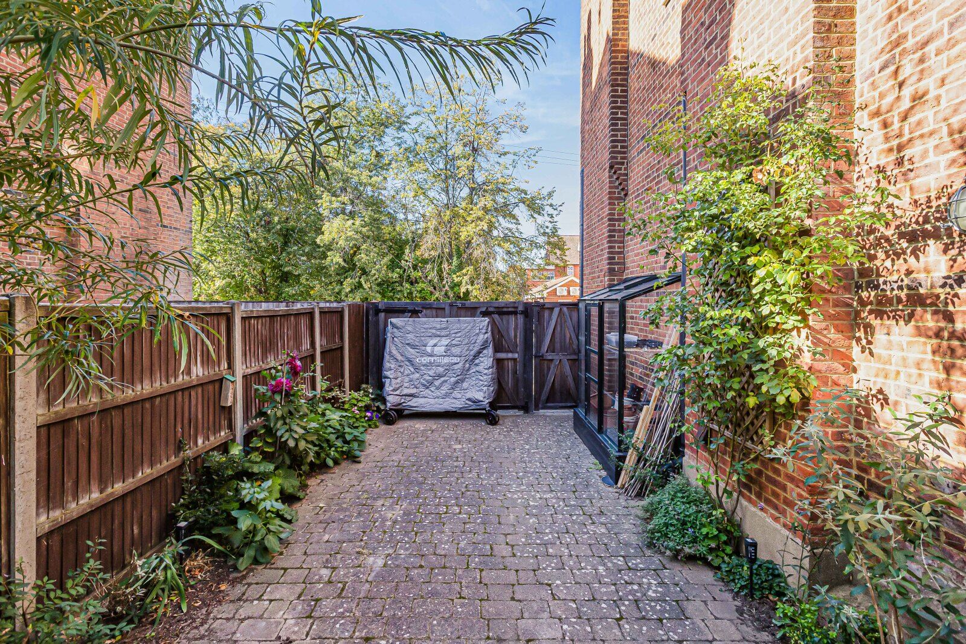
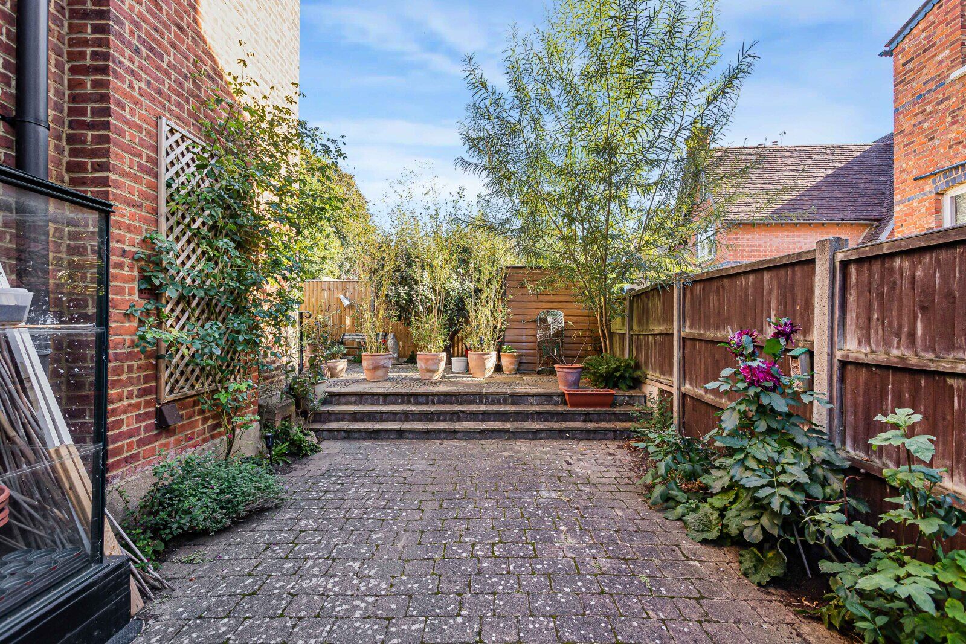
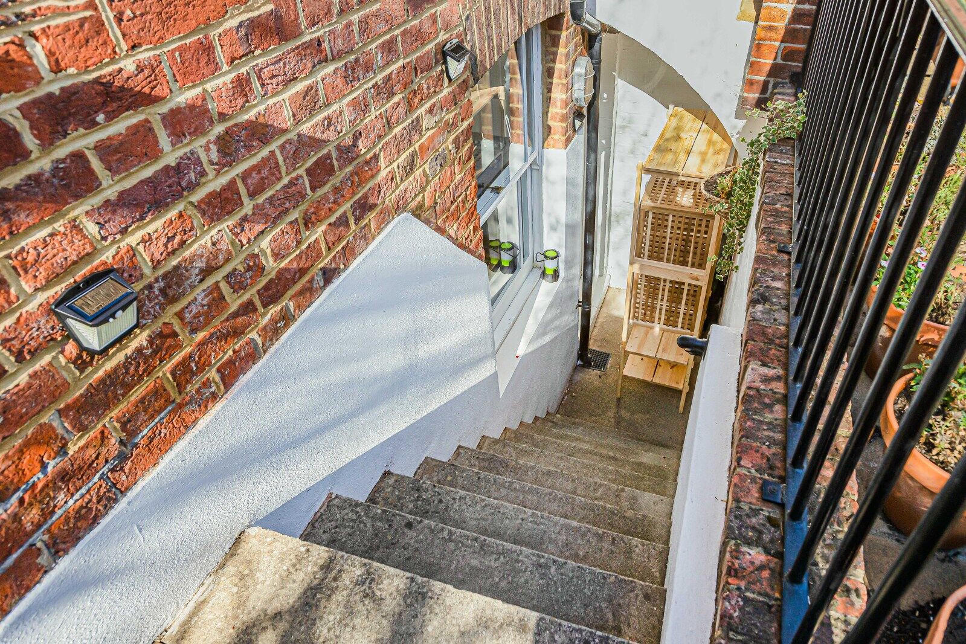
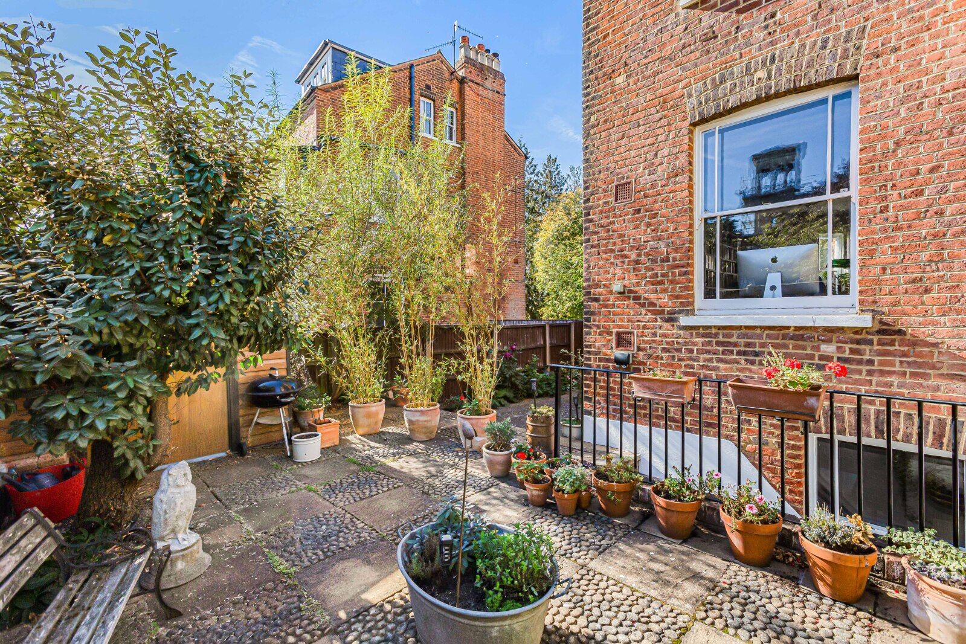
Externally, the property features a private side and rear garden and driveway parking.
Church Crescent enjoys a central location, just 0.3 miles from the vibrant heart of St Albans, with its excellent selection of cafés, restaurants and independent shops. St Albans City station is 1 mile away. The magnificent Cathedral and the open green spaces of Verulamium Park are 0.4 miles away.
Available for short term let, fully furnished, with all bills, council tax, broadband included, Sky/Sky Sports also included with multi-room viewing, the property could offer an effortless home move.
Please note, Frosts are employed on an introduction basis only, please speak to the office for further information.
Important note to potential renters
We endeavour to make our particulars accurate and reliable, however, they do not constitute or form part of an offer or any contract and none is to be relied upon as statements of representation or fact. The services, systems and appliances listed in this specification have not been tested by us and no guarantee as to their operating ability or efficiency is given. All photographs and measurements have been taken as a guide only and are not precise. Floor plans where included are not to scale and accuracy is not guaranteed. If you require clarification or further information on any points, please contact us, especially if you are travelling some distance to view.
Imagery
Please note - some images have been edited using AI to remove things such as cars, skips, bins etc. Occasionally this may result in unintended changes to the true representation of the property.
Floorplan
EPC
Energy Efficiency Rating
Very energy efficient - lower running costs
Not energy efficient - higher running costs
Current
62Potential
73CO2 Rating
Very energy efficient - lower running costs
Not energy efficient - higher running costs
Current
N/APotential
N/A