
£2,850pcm
Deposit £3,288 + £657 holding deposit
Other permitted payments
4 bedroom semi detached house to rent,
Available unfurnished from 20/11/2026
Ludlow Avenue, Luton, LU1
- Private Road
- Driveway
- Four Bedrooms
- Three Reception Rooms
- Study
- Air-conditioning in Top Floor Bedroom
- Garden with Patio
- Unfurnished
- Gas Central Heating

Key facts
Description
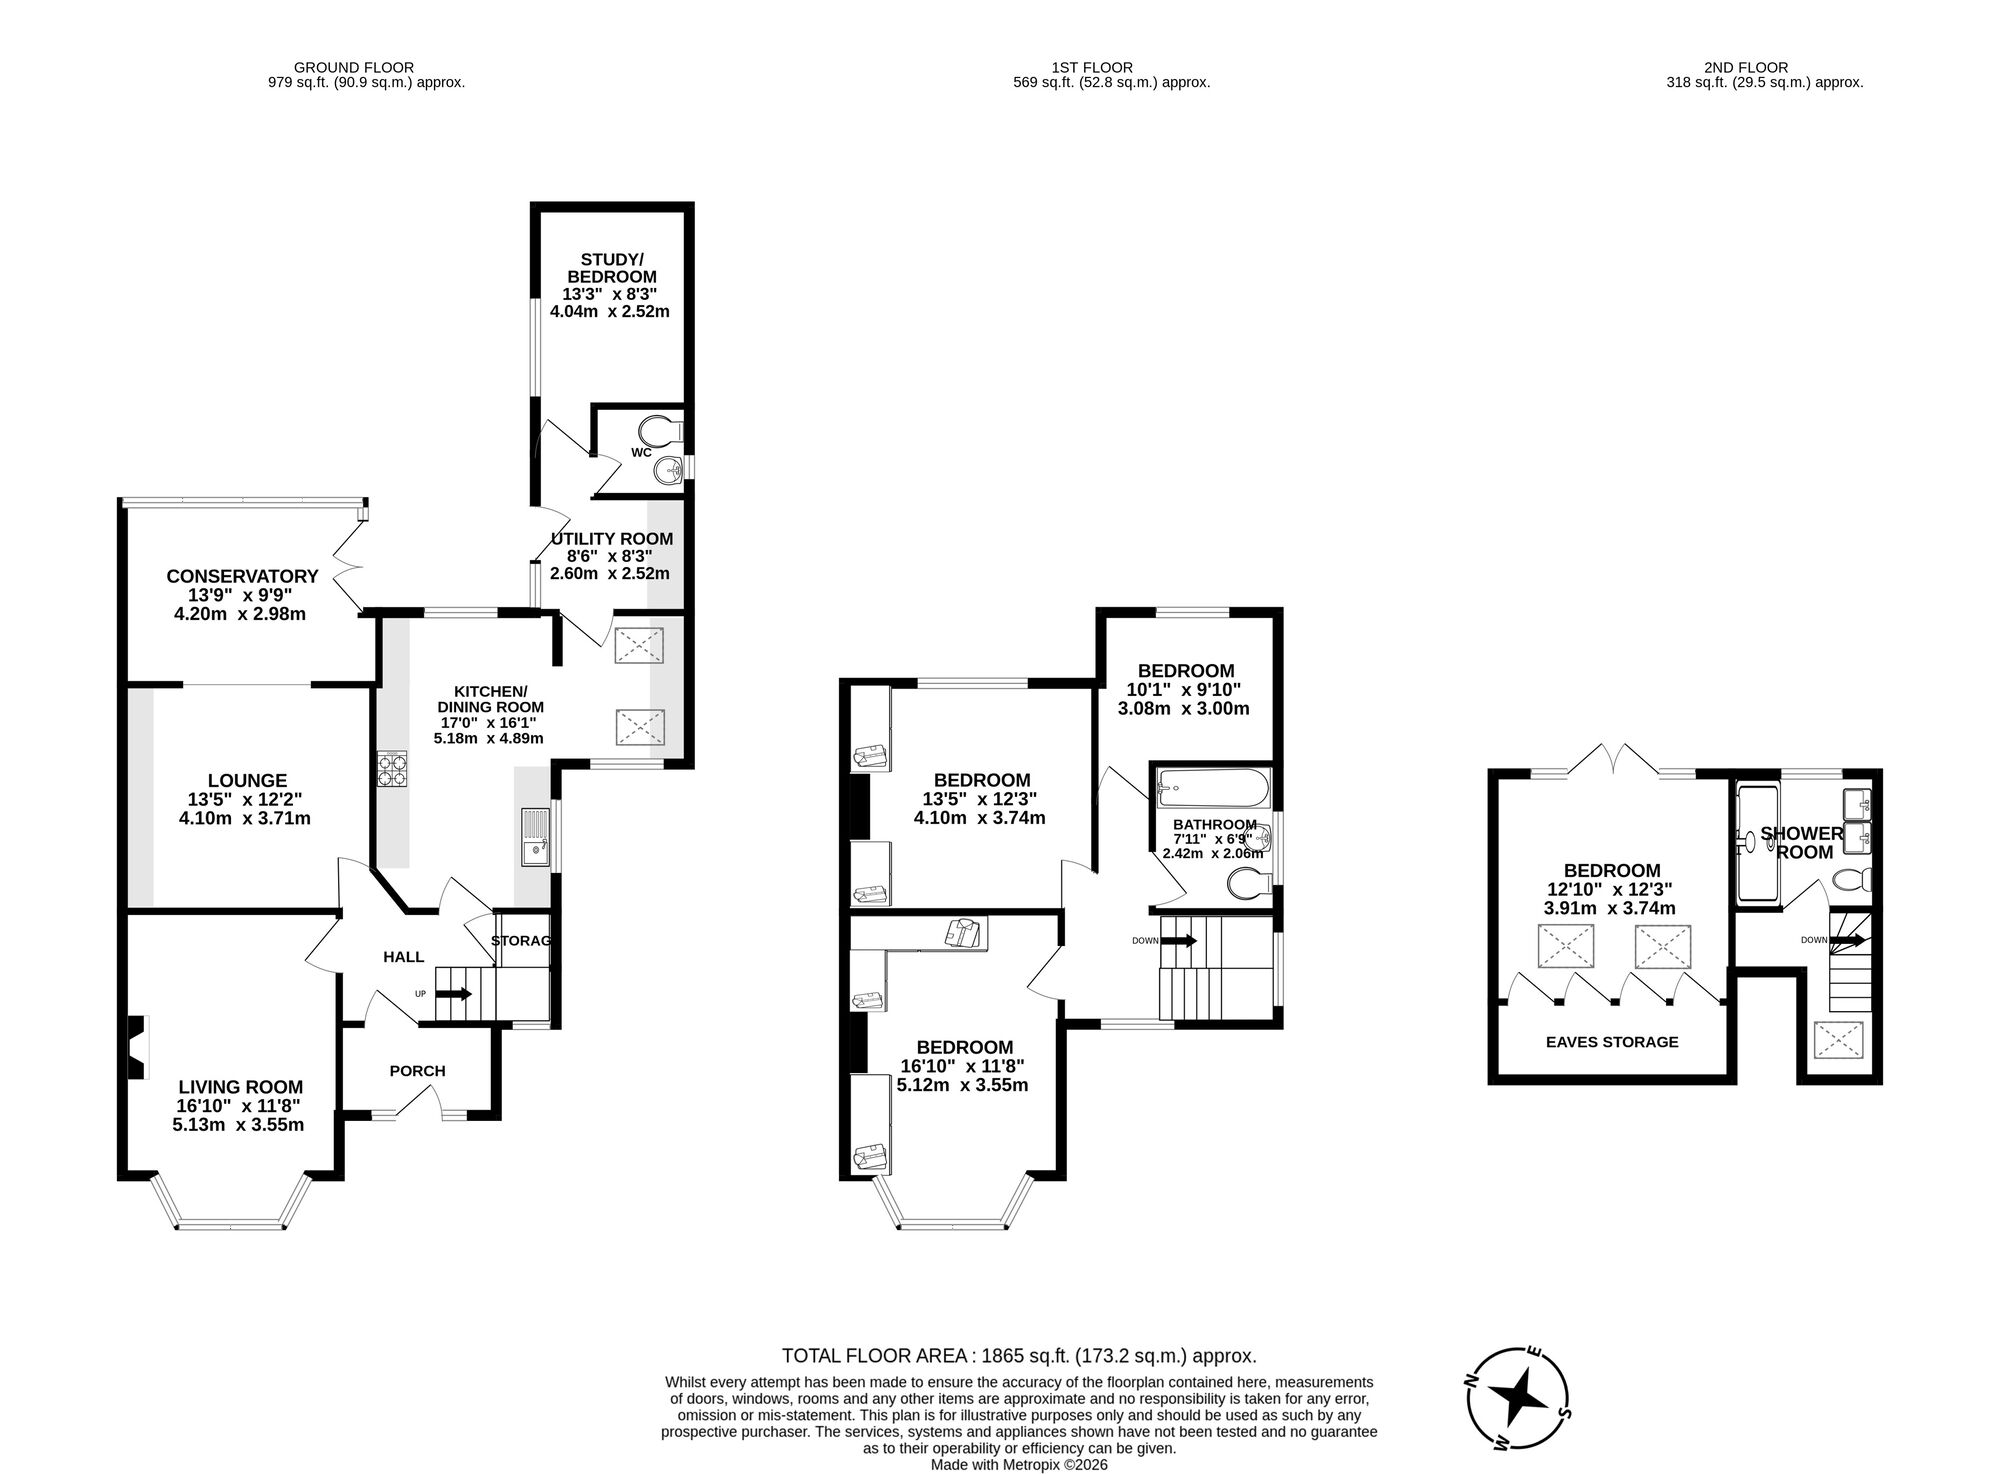
Floorplan
EPC
Property description
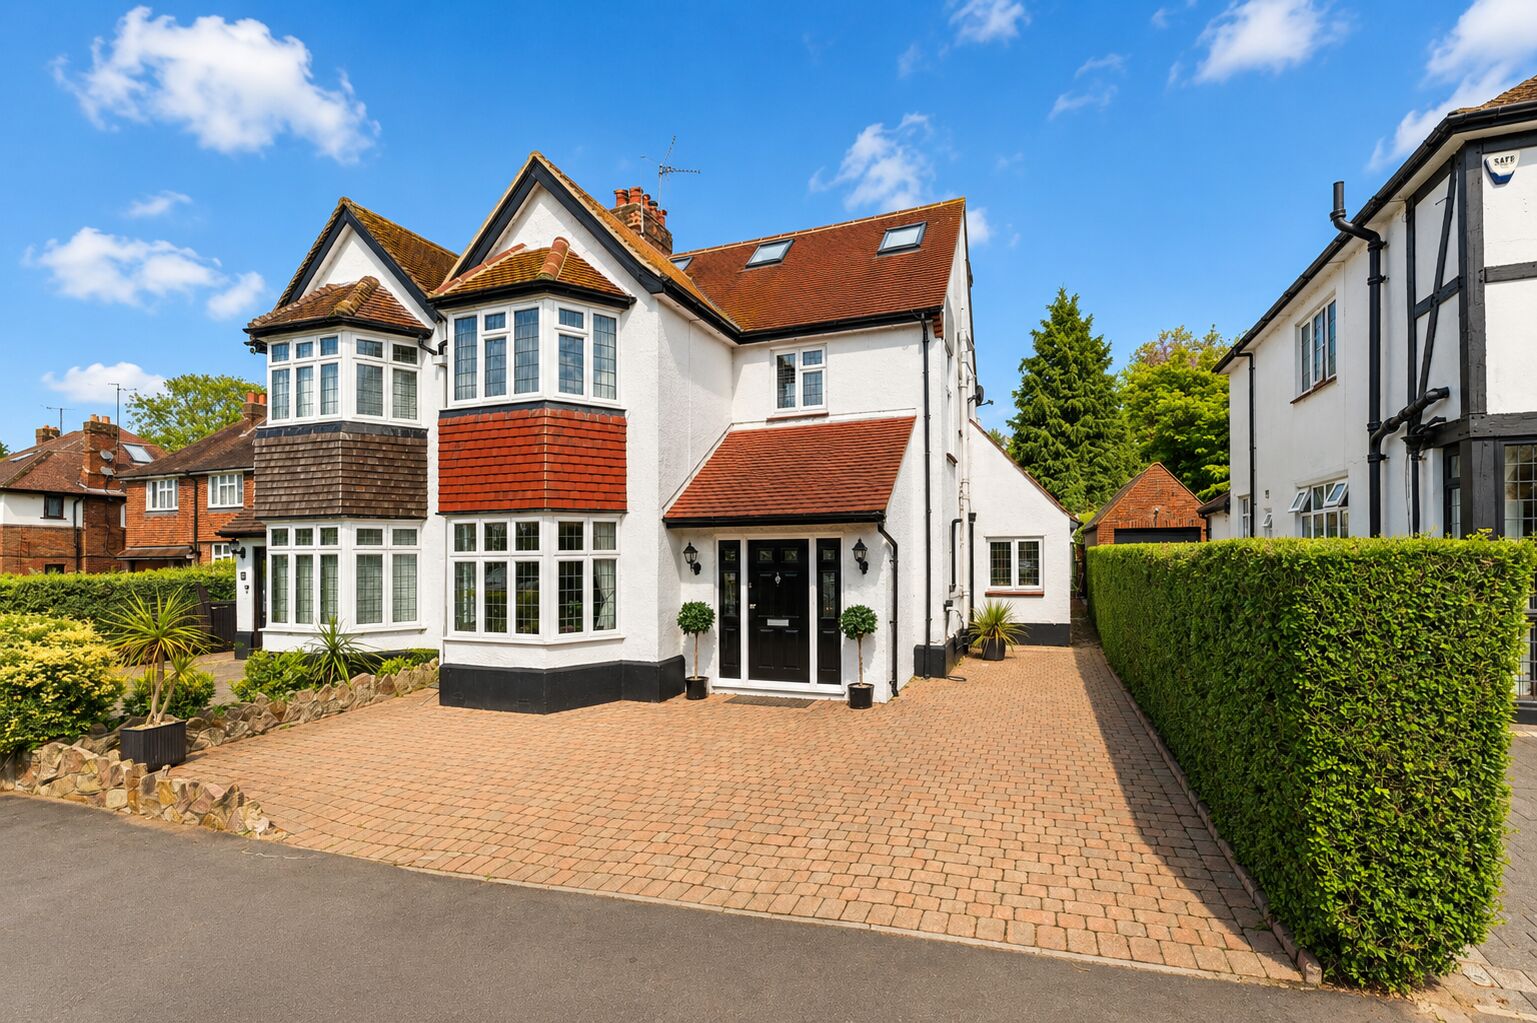
A four bedroom property located on a private gated road.
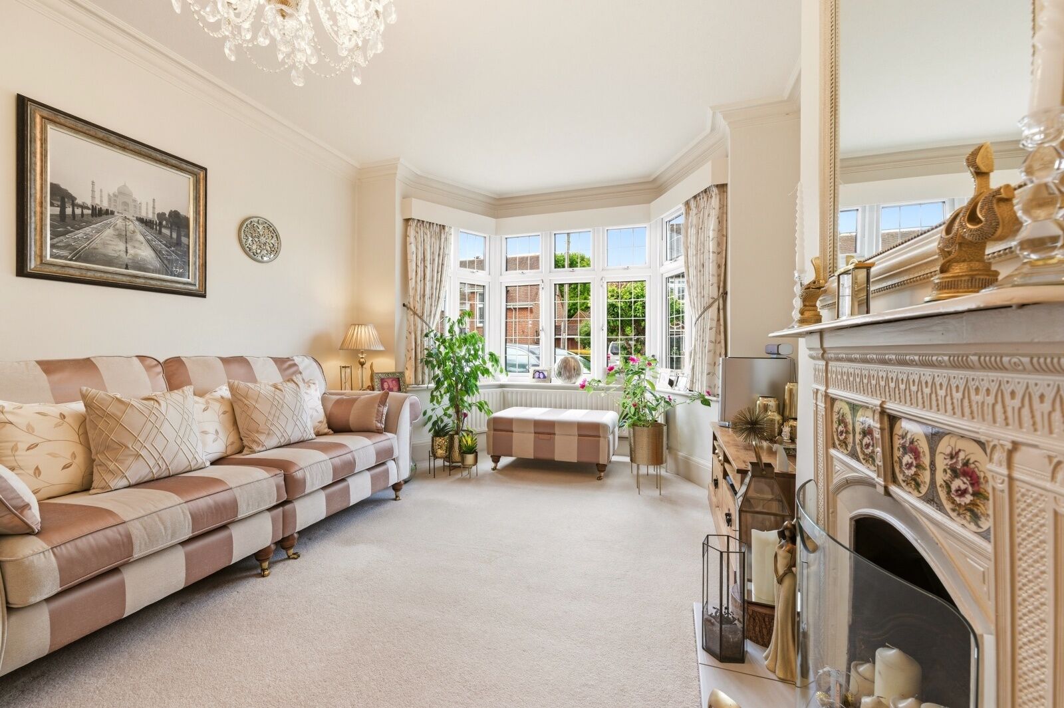
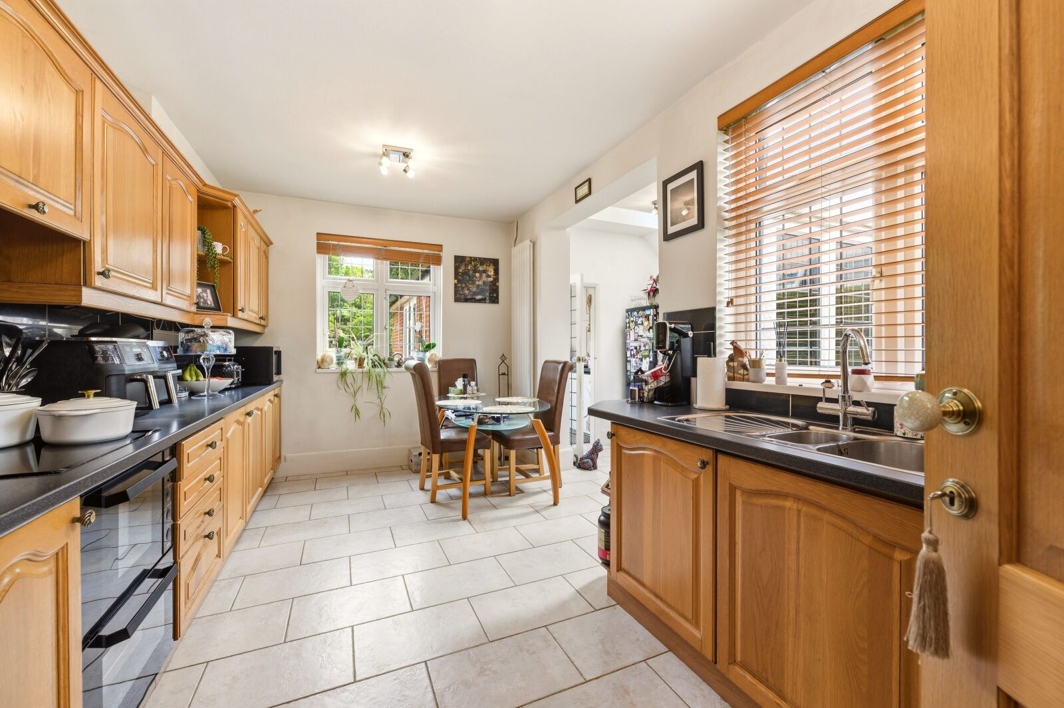
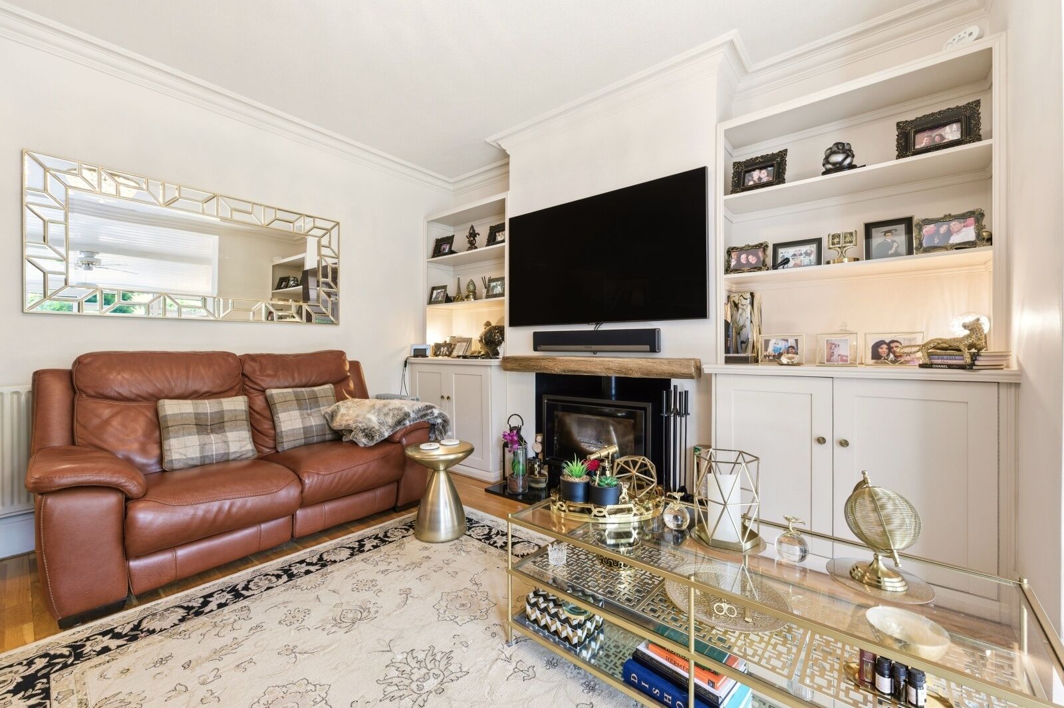
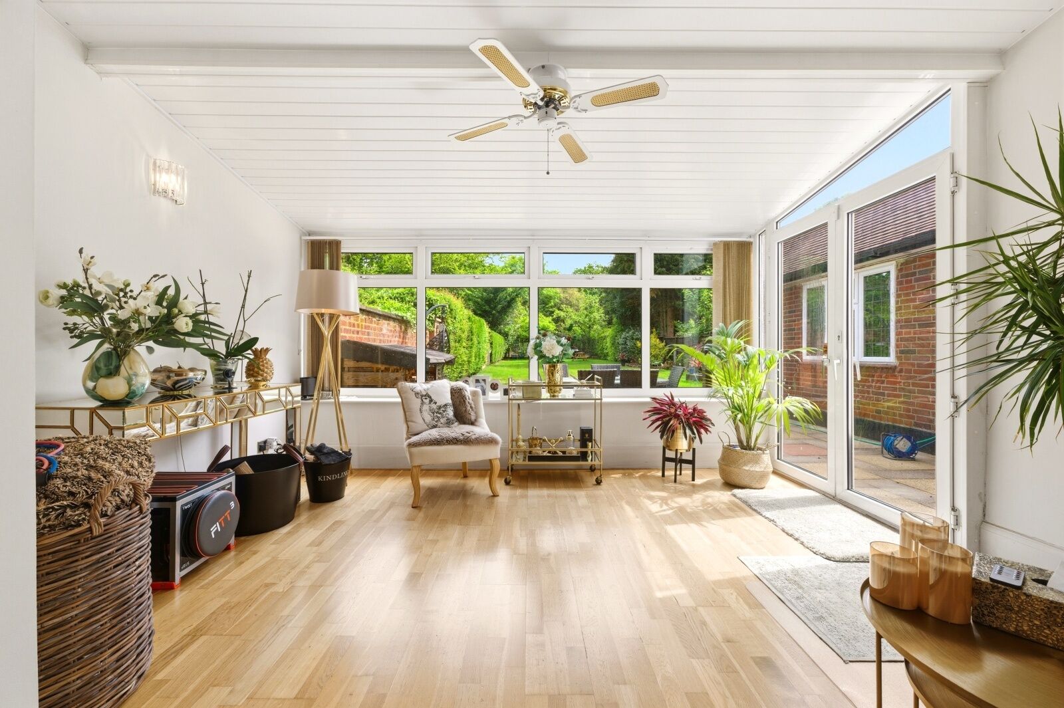
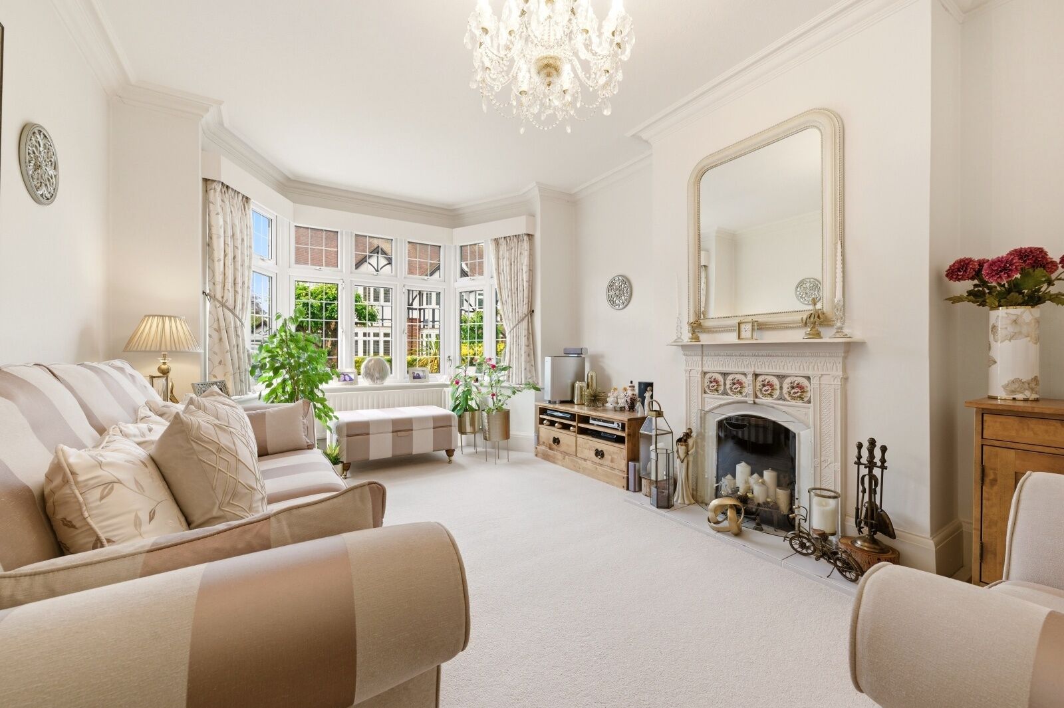
The ground floor compromises a porch, entrance hall, living room with a decorative feature fireplace and a reception overlooking the garden. There is a kitchen/dining room, utility room, W/C and study.
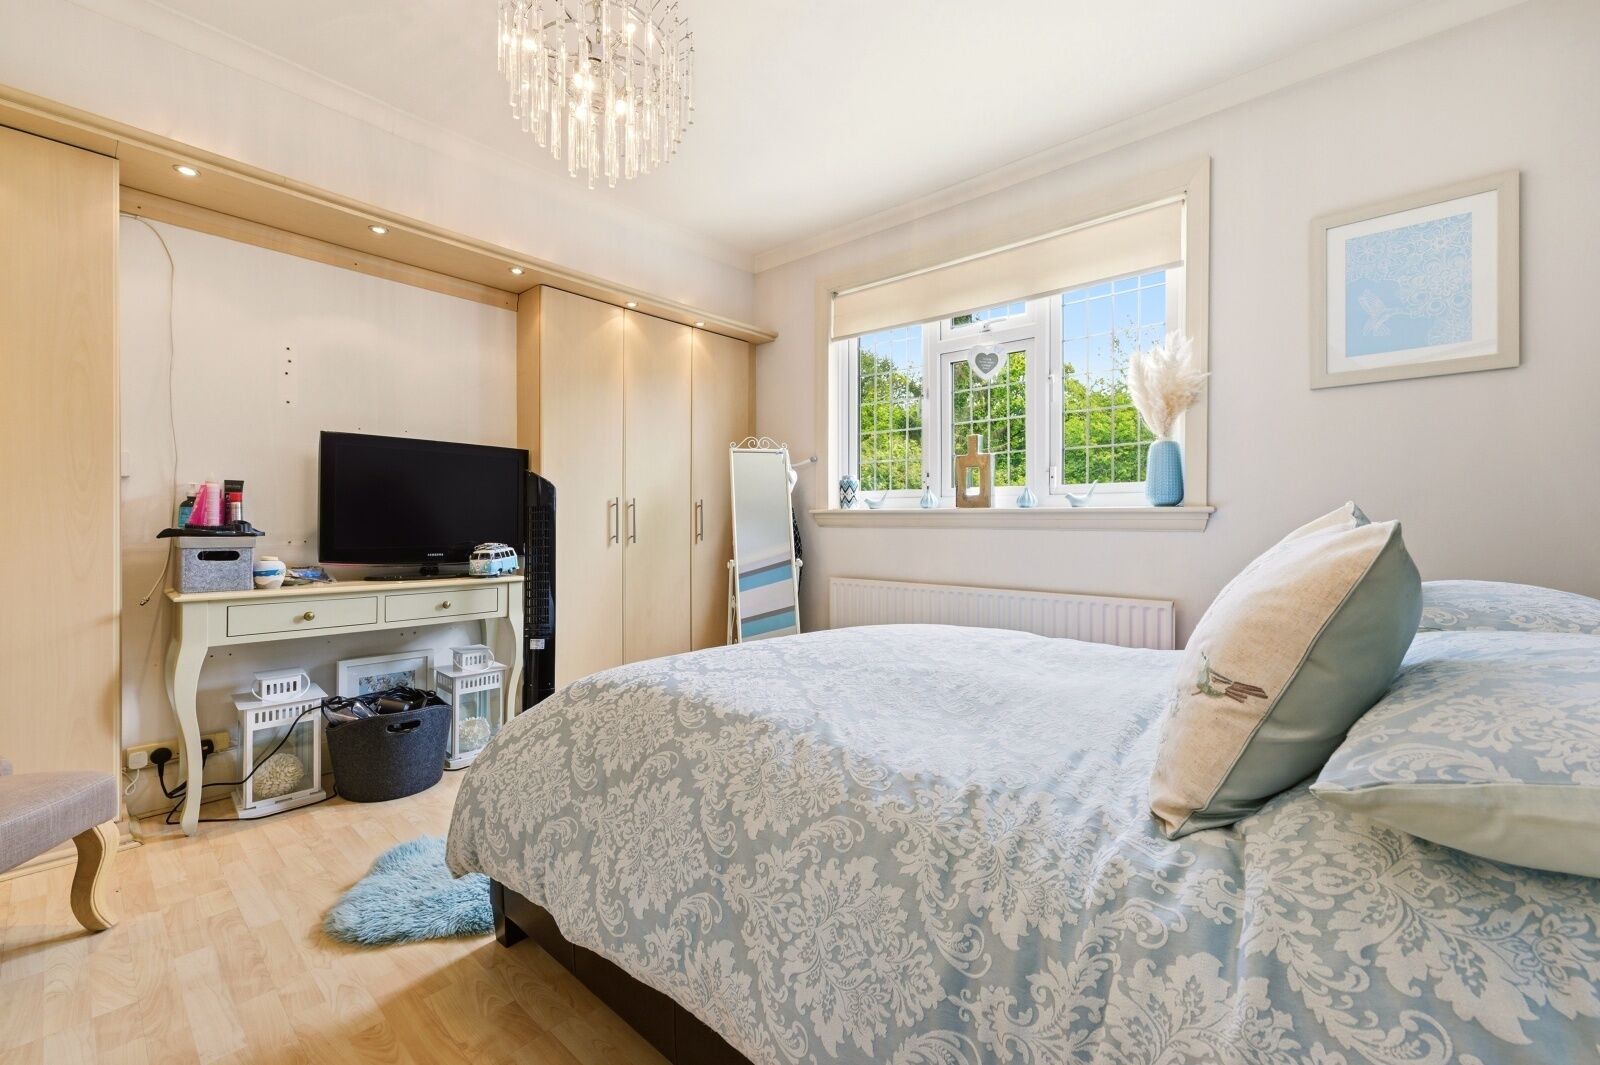
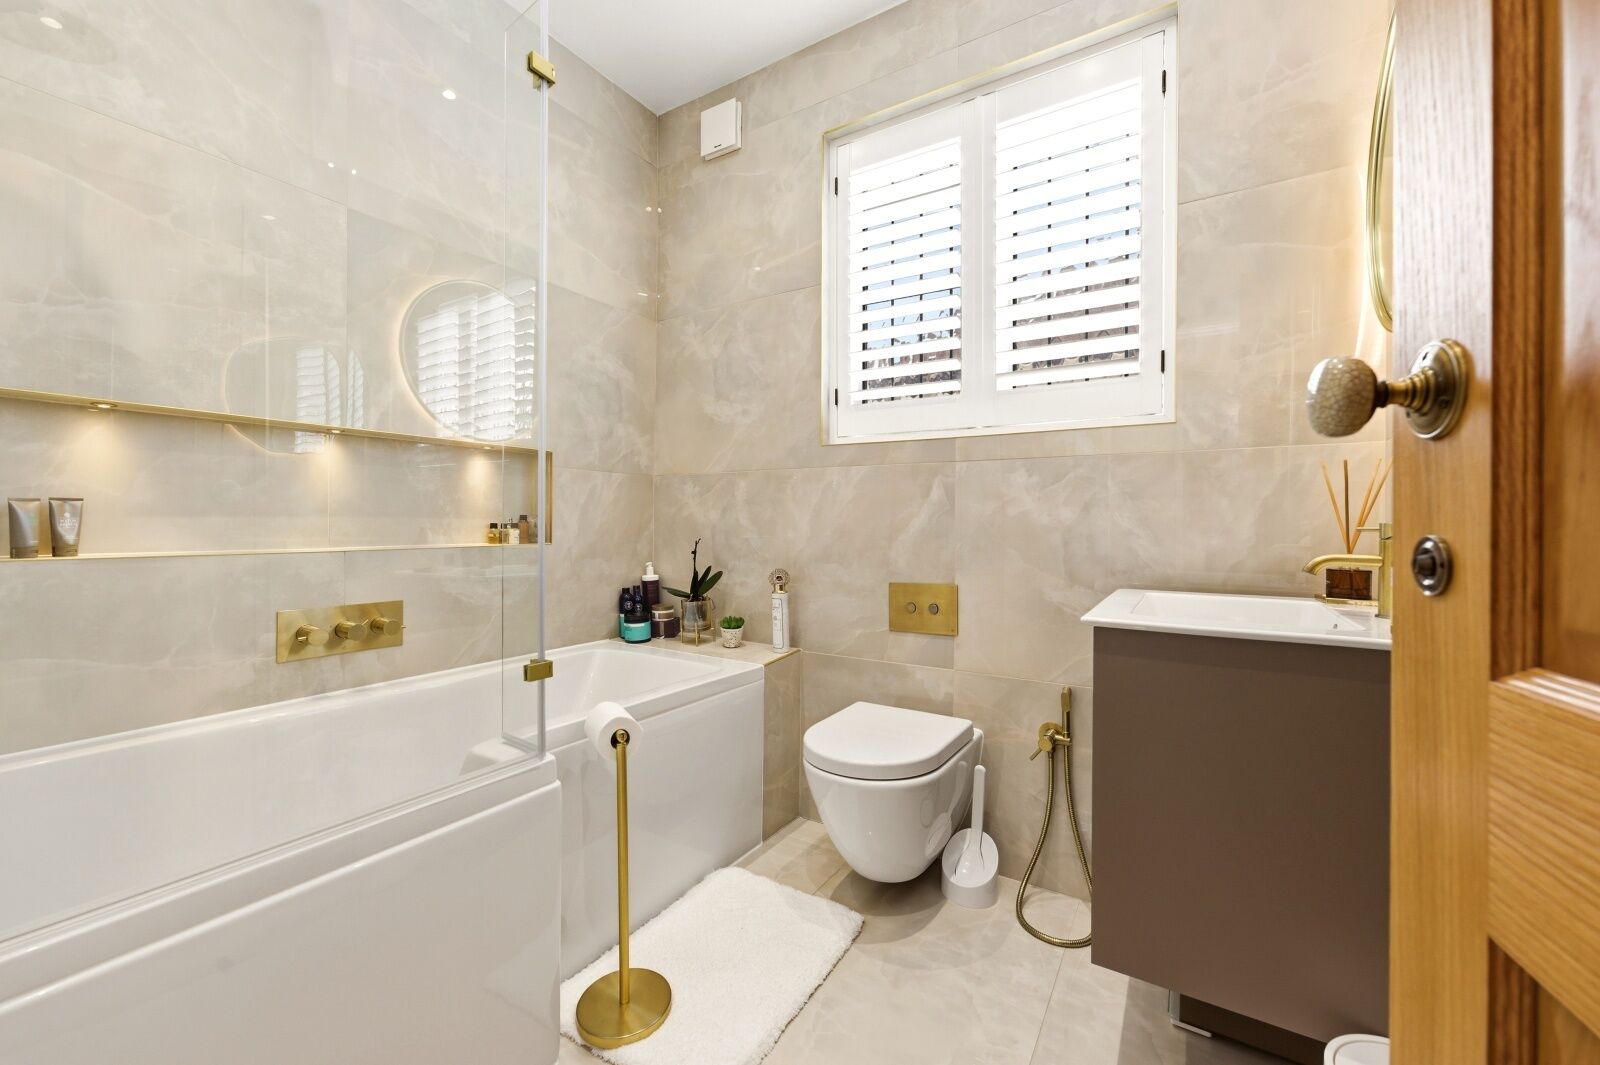
On the first floor there are three bedrooms and a modern bathroom.
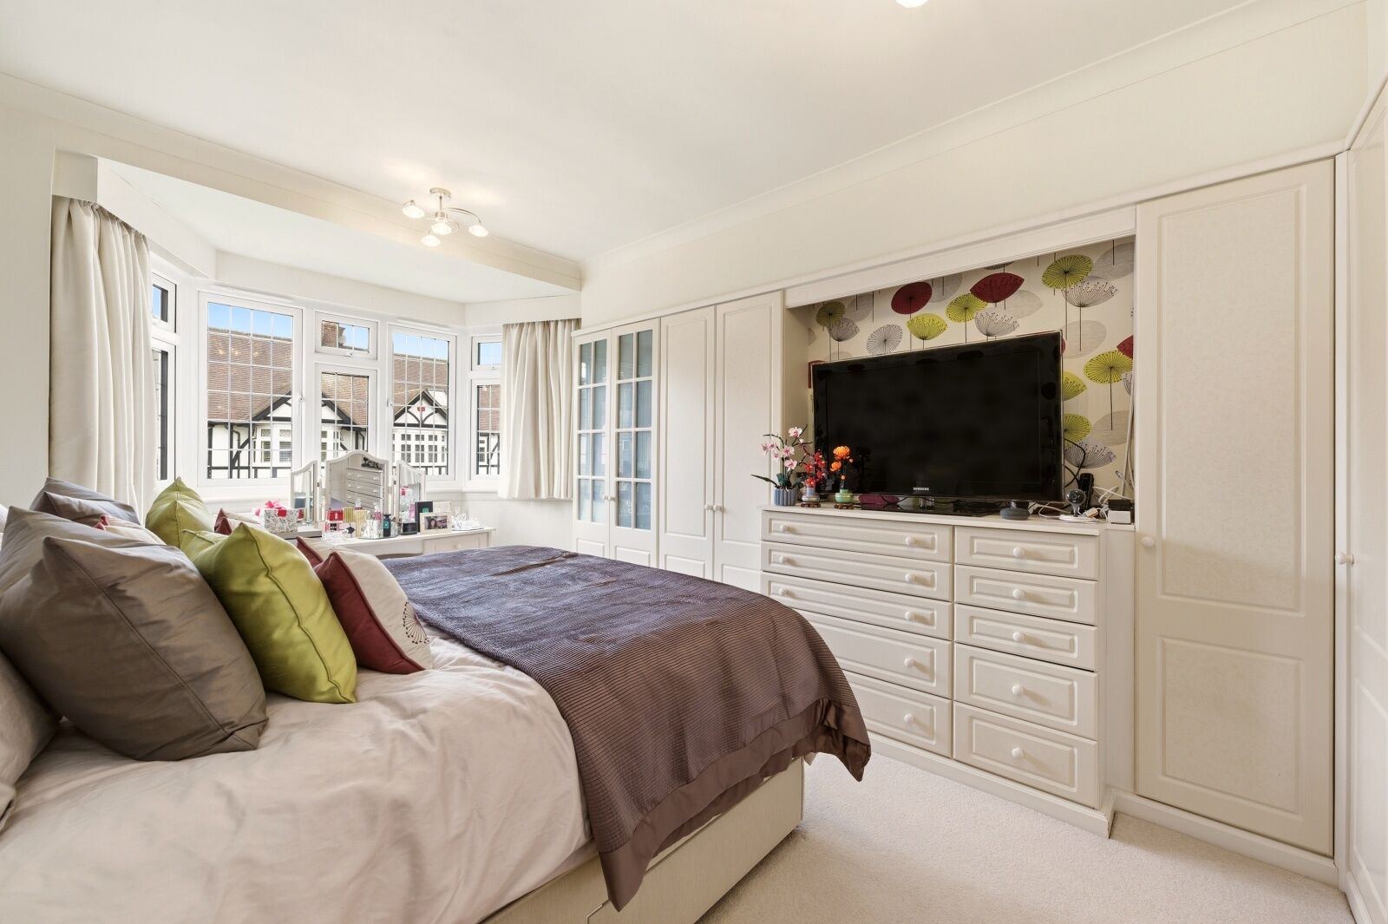
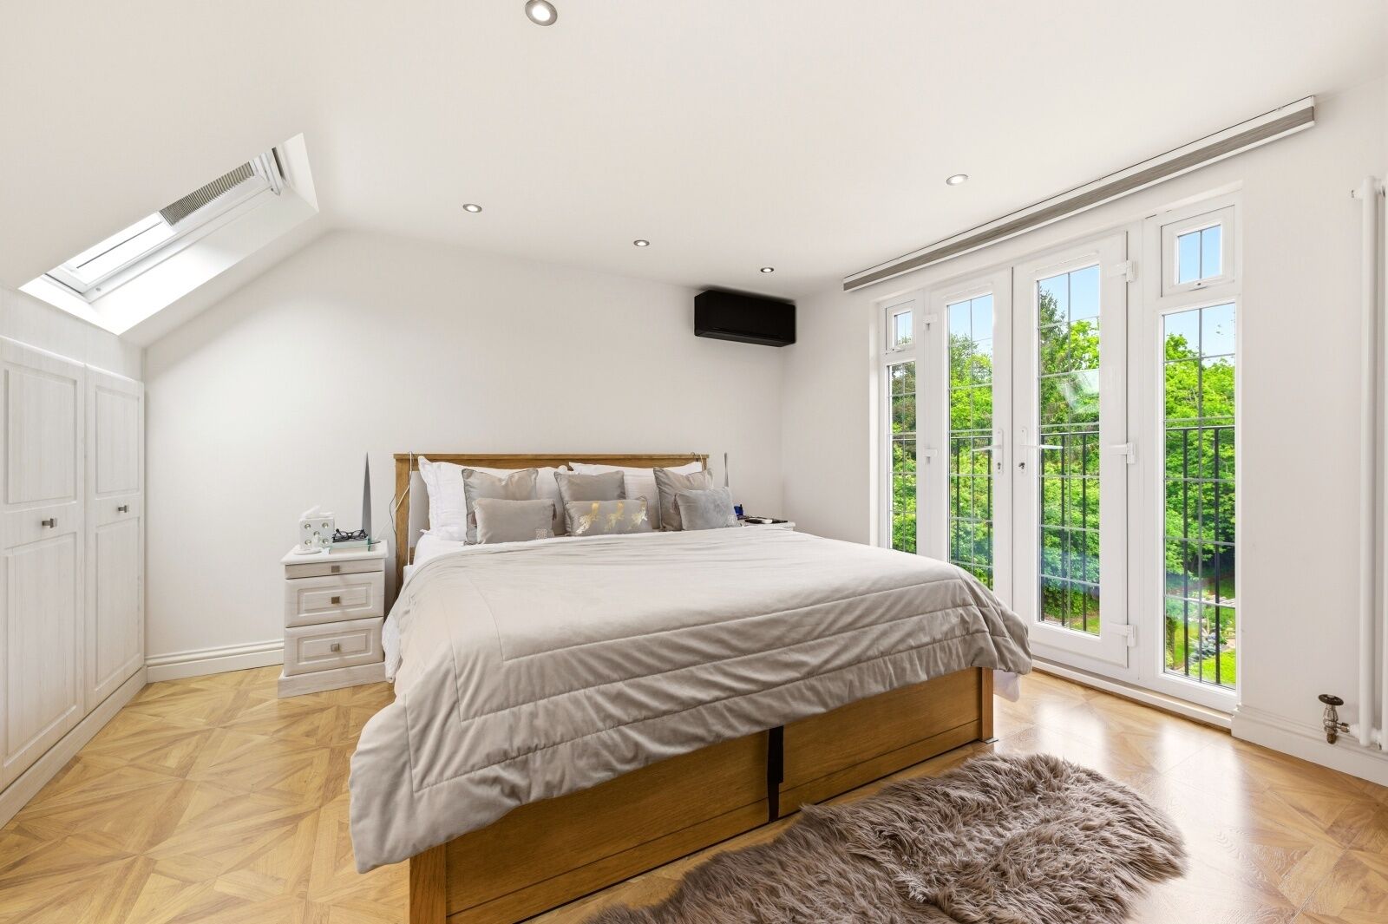
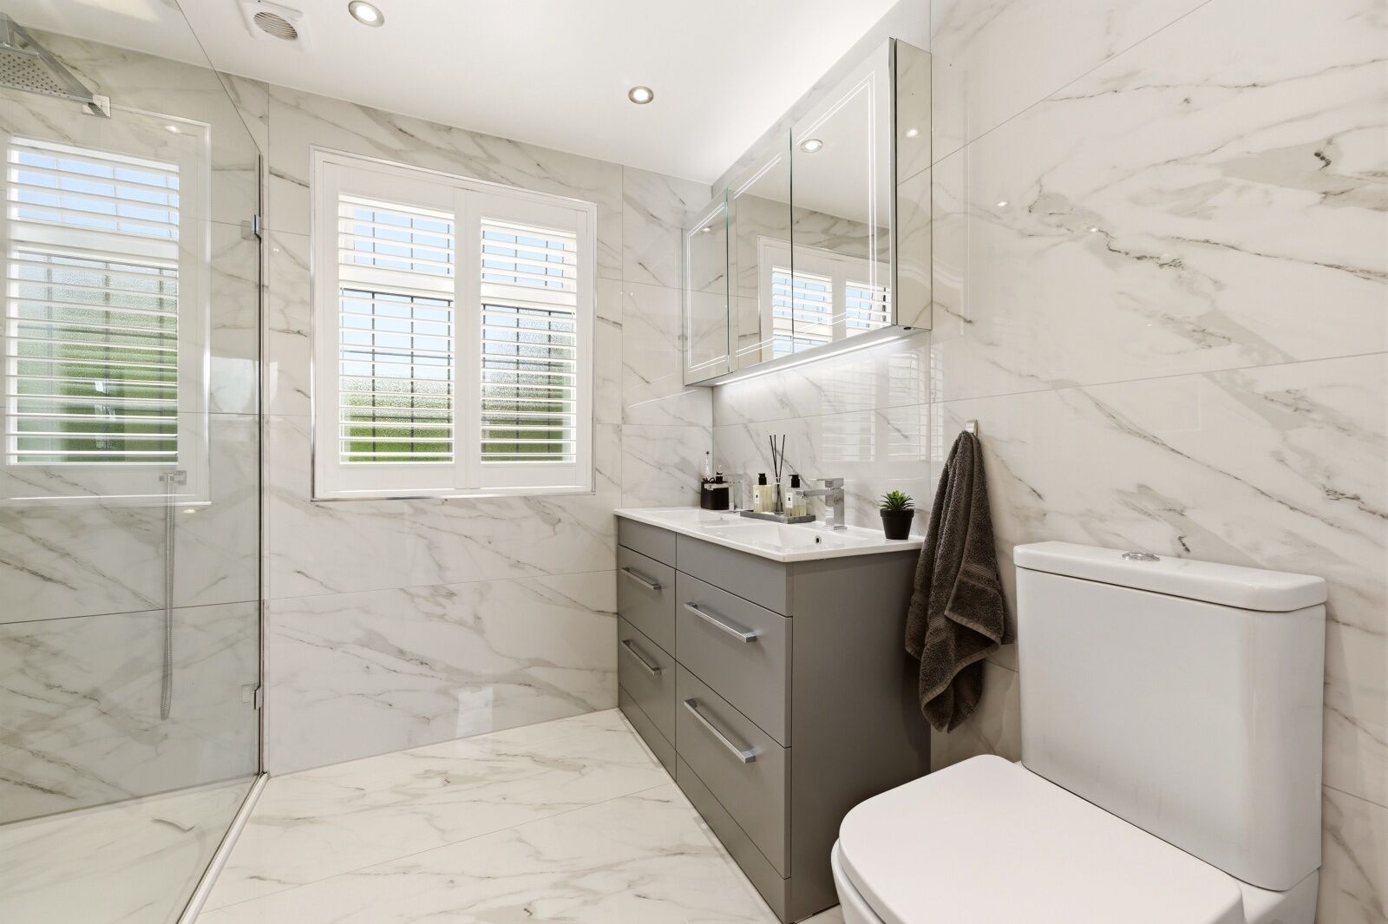
The second floor features the main bedroom with a Juliette balcony overlooking the garden. The bedroom benefits from air-conditioning and an en-suite shower room.
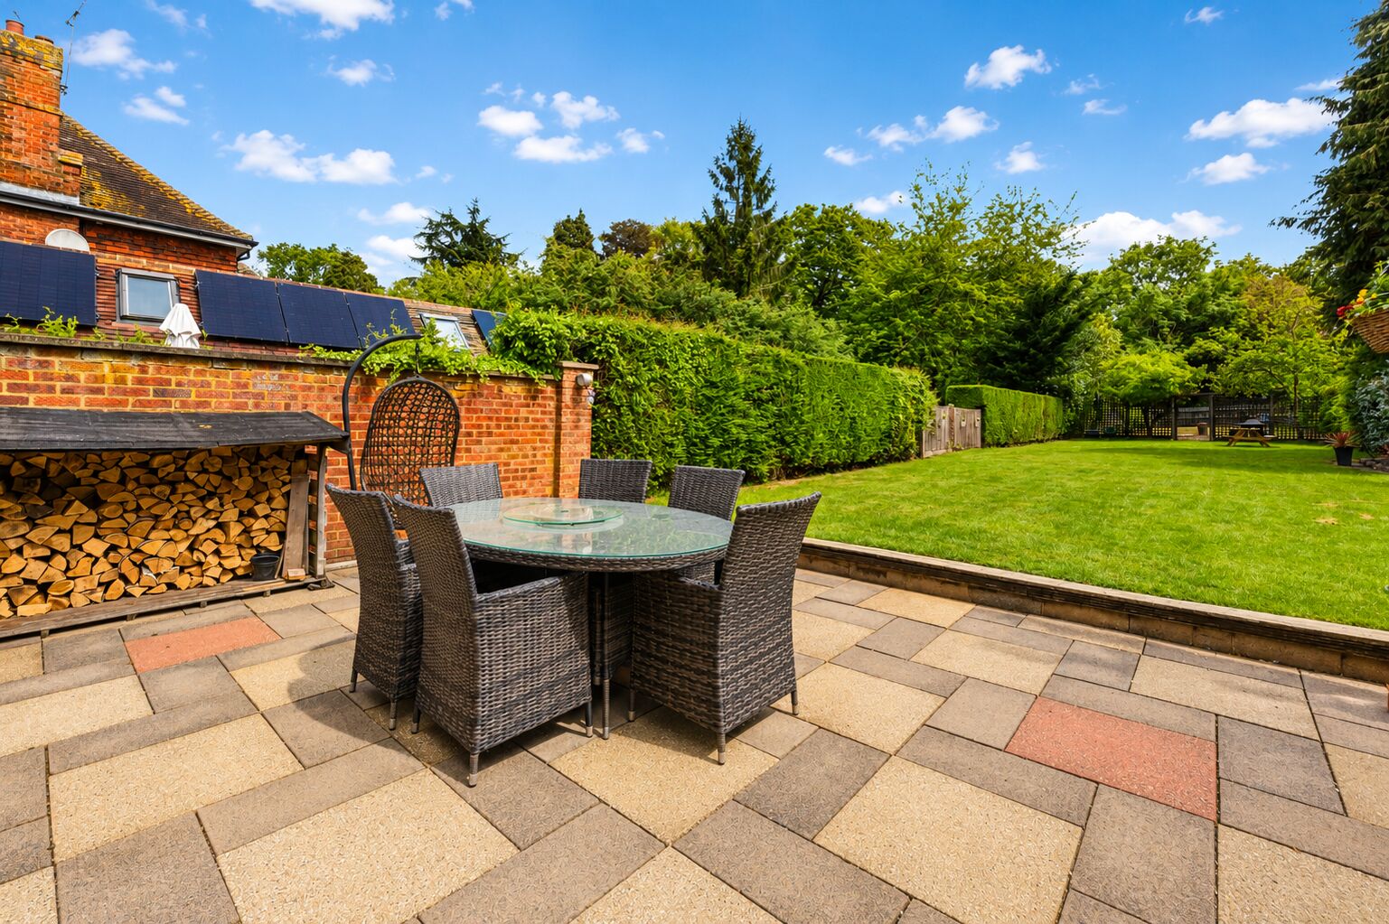
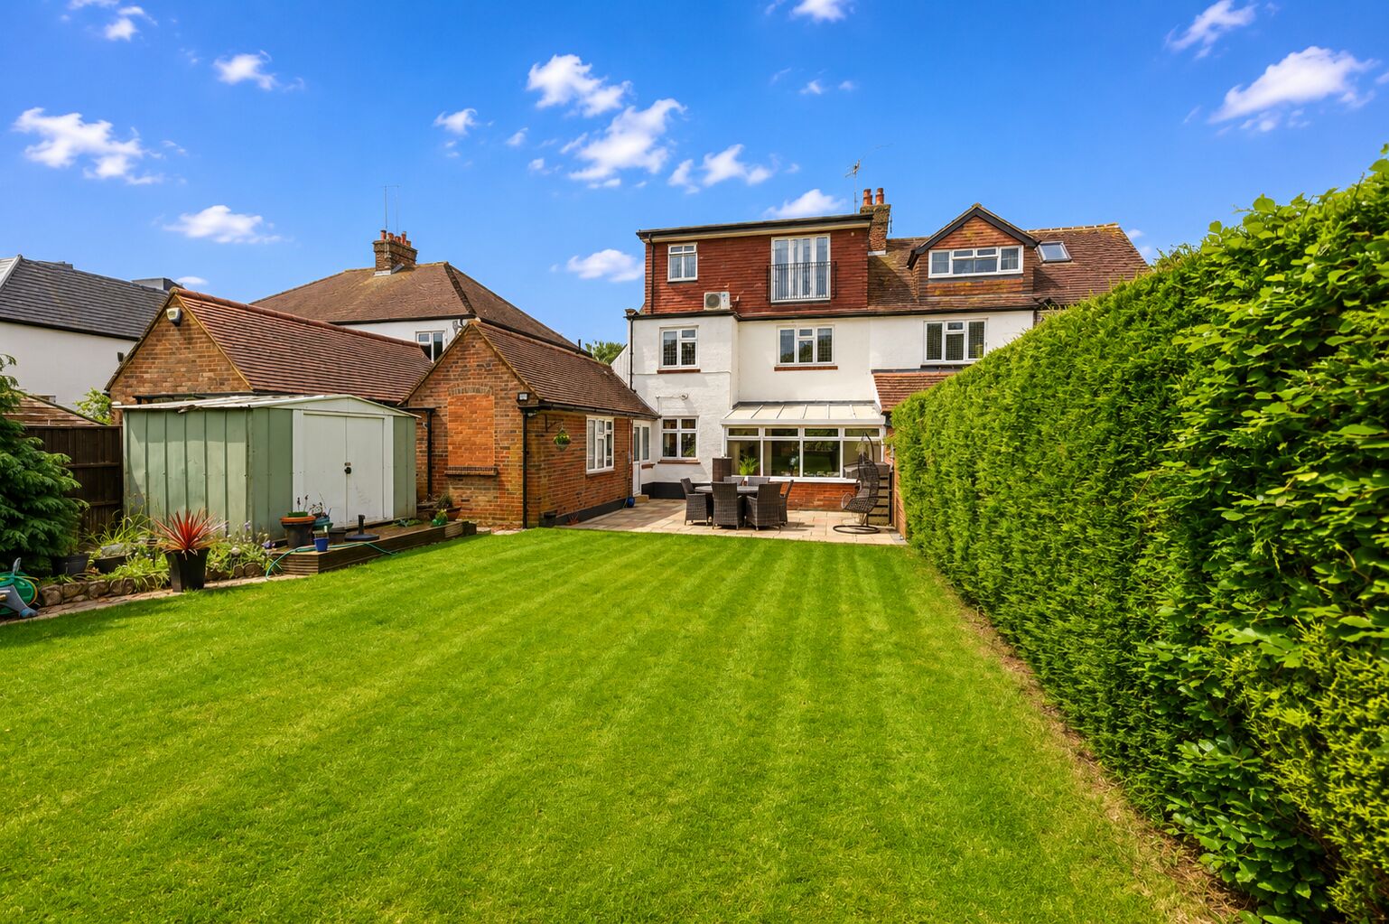
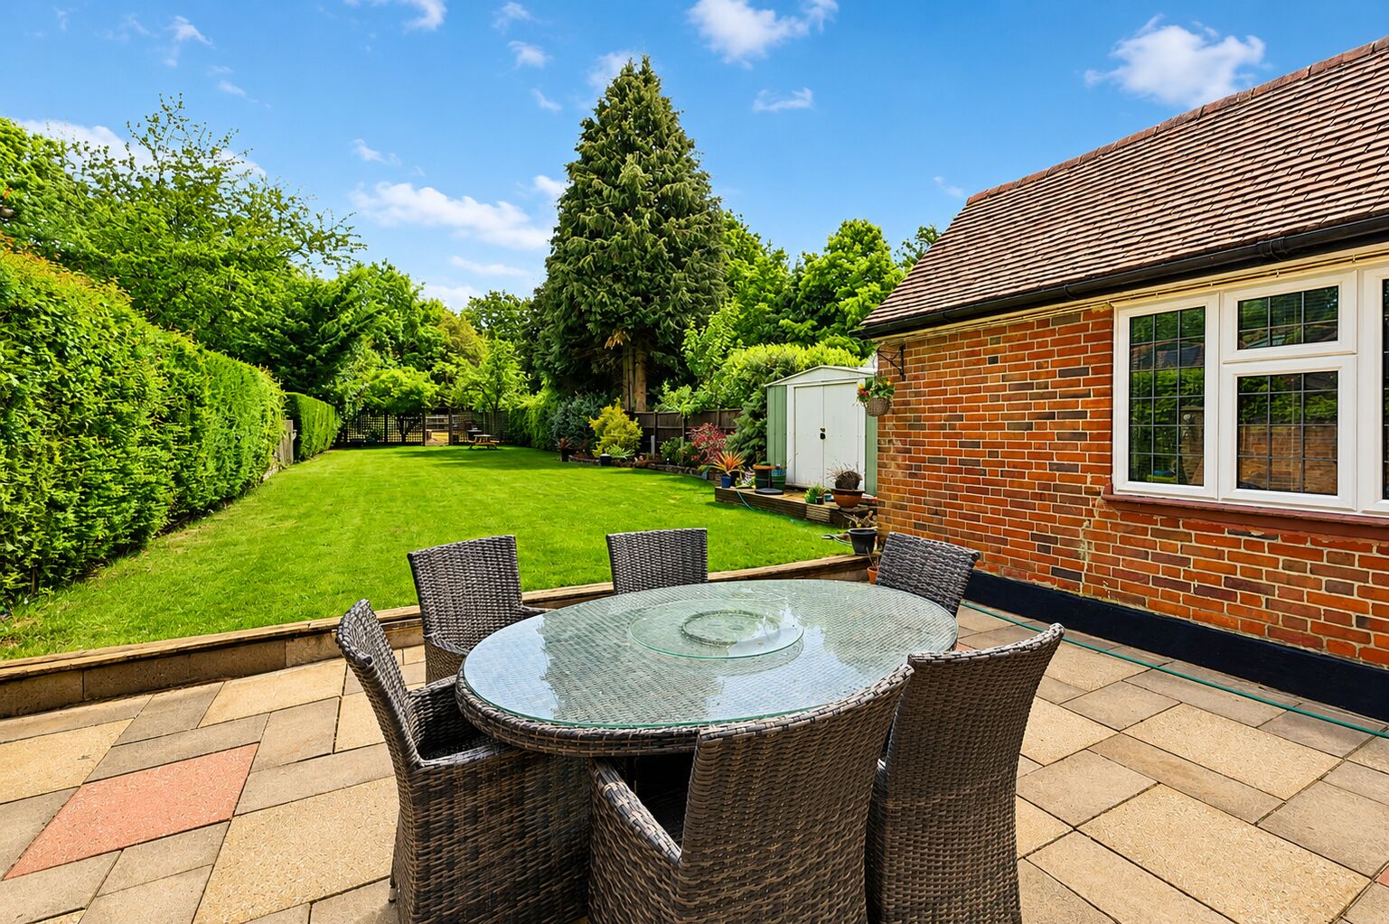
Externally the property has a block-paved driveway to the front with side access. There is a garden with a patio.
Kidney Wood nature trail and Stockwood Park golf course are both within walking distance. Luton Airport, Harpenden Town Centre and Harpenden mainline train station are all just a short drive away.
Please note the fireplaces are for decorative purposes and not to be used.
Energy rating C.
Council Tax Band E.
Deposit amount based on asking price at 5 weeks rental.
The holding deposit is based on one weeks rental.
Agent Comments: 'In our opinion this is a beautifully presented, spacious house with generous outdoor space located on a desirable private gated road. Ideal for professional families looking for the privacy that a private road can offer.'
Important note to potential renters
We endeavour to make our particulars accurate and reliable, however, they do not constitute or form part of an offer or any contract and none is to be relied upon as statements of representation or fact. The services, systems and appliances listed in this specification have not been tested by us and no guarantee as to their operating ability or efficiency is given. All photographs and measurements have been taken as a guide only and are not precise. Floor plans where included are not to scale and accuracy is not guaranteed. If you require clarification or further information on any points, please contact us, especially if you are travelling some distance to view.
Imagery
Please note - some images have been edited using AI to remove things such as cars, skips, bins etc. Occasionally this may result in unintended changes to the true representation of the property.
Floorplan
EPC
Energy Efficiency Rating
Very energy efficient - lower running costs
Not energy efficient - higher running costs
Current
71Potential
84CO2 Rating
Very energy efficient - lower running costs
Not energy efficient - higher running costs
Current
N/APotential
N/A